Skip main navigation
Closed
  • $225,000

    2310 Woodbridge Way APT 2A, Lombard, IL 60148

    2beds
    982sqft
    Condominium, Single Family Residence
    Built in 1980
    -- sqft lot
    $233,600 Zestimate®
    $229/sqft
    $2,164 Estimated rent

    Home value

    $233,600

    $213,000 - $257,000

    $2,164/mo

    Zestimate® history
    Loading
    Loading...

    Owner options

    List your home for rent

    $2,164/mo

    Rent Zestimate®

    Find your next renter with Zillow Rental Manager. Plus, with online applications, you can quickly screen prospective tenants – for free.

    Learn more

    $2,164/mo

    Rent Zestimate®

    Refinance and save

    $2,065/mo

    Est. payment

    Refinancing to a lower rate could help reduce your monthly payments and save thousands over the life of the loan.

    See today's rates

    $2,065/mo

    Est. payment

    Explore your selling options

    Work with a Zillow partner agent

    Leverage their expertise and Zillow's premium Showcase listings to get your home seen by more buyers.

    Get started

    List with your own agent

    Get your home in front of millions of buyers by listing it on Zillow.

    Learn how to do it

    Sell it yourself

    Take full control of how buyers see your home on Zillow by listing For Sale by Owner (FSBO).

    List your home

    What's special

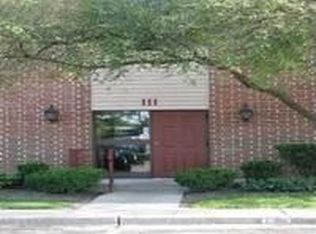
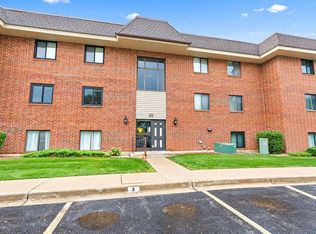
    Location, Location, Location! Condo in Prime Lombard location to Yorktown Mall and expressways! The building is located in the interior where the front of the condo faces a large open area with a pond and mature trees. There is also pond views from the rear. Desirable Highland Lakes condominium offers reserved parking with plenty of guest parking spaces. Front and back entry from unit. Master bedroom with 2 closets and full bath. Freshly painted. Second bedroom offers ample closet plus a good size separate storage closet. Convenient in suite washer and dryer. Kitchen with pantry and breakfast bar that overlooks dining room and open living room with hardwood flooring - Large sliding glass door opens to your covered balcony with view of pond and fountain. Seller is an IL Licensed Real Estate Broker - Easy access to highways, close to shopping, grocery stores, restaurants, and entertainment. Schedule your showing today!

    Zillow last checked:

    Listing updated:

    Listing courtesy of:

    Juan Chaidez 630-560-1001,

    ERA Partners

    Bought with:

    Steve Jasinski

    Berkshire Hathaway HomeServices Chicago

    Source: MRED as distributed by MLS GRID,MLS#: 12318101MLS Logo

    Facts & features

    Interior

    Bedrooms & bathrooms
    • Bedrooms: 2
    • Bathrooms: 2
    • Full bathrooms: 1
    • 1/2 bathrooms: 1
    Primary bedroom
    • Features: Flooring (Carpet), Bathroom (Full)
    • Level: Main
    • Area: 154 Square Feet
    • Dimensions: 14X11
    Bedroom 2
    • Features: Flooring (Carpet)
    • Level: Main
    • Area: 121 Square Feet
    • Dimensions: 11X11
    Balcony porch lanai
    • Level: Main
    • Area: 51 Square Feet
    • Dimensions: 17X3
    Dining room
    • Features: Flooring (Hardwood)
    • Level: Main
    • Area: 99 Square Feet
    • Dimensions: 11X9
    Kitchen
    • Features: Kitchen (Eating Area-Breakfast Bar, Pantry-Closet), Flooring (Ceramic Tile)
    • Level: Main
    • Area: 90 Square Feet
    • Dimensions: 10X9
    Living room
    • Features: Flooring (Hardwood)
    • Level: Main
    • Area: 240 Square Feet
    • Dimensions: 16X15
    Pantry
    • Level: Main
    • Area: 15 Square Feet
    • Dimensions: 3X5
    Heating
    • Electric, Forced Air
    Cooling
    • Central Air
    Appliances
    • Included: Range, Microwave, Dishwasher, Refrigerator, Washer, Dryer
    • Laundry: In Unit
    Features
    • Basement: None
    Interior area
    • Total structure area: 0
    • Total interior livable area: 982 sqft

    Property

    Parking
    • Total spaces: 1
    • Parking features: On Site
    Accessibility
    • Accessibility features: No Disability Access
    Details
    • Parcel number: 0629106093
    • Special conditions: None

    Construction

    Type & style
    • Home type: Condo
    • Property subtype: Condominium, Single Family Residence
    Materials
    • Brick
    Condition
    • New construction: No
    • Year built: 1980

    Utilities & green energy

    • Sewer: Public Sewer
    • Water: Lake Michigan

    Community & neighborhood

    Location
    • Region: Lombard

    HOA & financial

    HOA
    • Has HOA: Yes
    • HOA fee: $393 monthly
    • Amenities included: Storage, Intercom
    • Services included: Water, Parking, Insurance, Lawn Care, Scavenger, Snow Removal

    Other

    Other facts
    • Listing terms: Conventional
    • Ownership: Condo

    Price history

    DateEventPrice
    8/6/2025Sold$225,000-2.1%$229/sqft
    Source: MRED as distributed by MLS GRID #12318101 Report a problem
    6/13/2025Contingent$229,900$234/sqft
    Source: MRED as distributed by MLS GRID #12318101 Report a problem
    5/8/2025Price change$229,900-4.2%$234/sqft
    Source: MRED as distributed by MLS GRID #12318101 Report a problem
    4/24/2025Listed for sale$239,900+114.2%$244/sqft
    Source: MRED as distributed by MLS GRID #12318101 Report a problem
    10/11/2016Sold$112,000-3.4%$114/sqft
    Source: MRED as distributed by MLS GRID #09305586 Report a problem
    8/21/2016Pending sale$116,000$118/sqft
    Source: RE/MAX Achievers #09305586 Report a problem
    8/17/2016Price change$116,000-7.6%$118/sqft
    Source: RE/MAX Achievers #09305586 Report a problem
    8/3/2016Listed for sale$125,500$128/sqft
    Source: RE/MAX Achievers #09305586 Report a problem

    Public tax history

    YearProperty taxesTax assessment
    2024$3,621 +6%$54,600 +8.1%
    2023$3,417 +3.9%$50,490 +7%
    2022$3,288 +3.5%$47,200 +2.6%
    2021$3,177 +2.3%$46,020 +2.2%
    2020$3,105 +5.8%$45,010 +5.2%
    2019$2,935 +5.5%$42,790 +8.3%
    2018$2,781 +39.8%$39,510 +34.3%
    2017$1,989 +52.4%$29,420 +6.1%
    2016$1,305 -1.9%$27,720 +7.4%
    2015$1,331 -6.7%$25,820 -2.2%
    2014$1,426 -9.1%$26,410 -20%
    2013$1,569 +2.9%$33,030 -6.2%
    2012$1,525 +12.2%$35,200 -17.1%
    2011$1,359 +9.9%$42,460 -10.8%
    2010$1,236 +10.7%$47,590 -6.8%
    2009$1,117 +0.5%$51,060
    2008$1,111 -7.5%$51,060 +8.8%
    2007$1,202 -1.1%$46,930 +9.1%
    2006$1,215 -3.7%$43,020 +6.9%
    2005$1,262 +0%$40,240 +6.3%
    2004$1,261 -13.1%$37,850 +10.1%
    2003$1,451 -10.4%$34,380 +5.2%
    2002$1,619 +4.4%$32,690 +8.7%
    2001$1,550 +4.5%$30,060 -1.1%
    2000$1,484 $30,390

    Find assessor info on the county website

    Neighborhood: 60148

    Nearby schools

    GreatSchools rating
    Schools provided by the listing agent
    • High: Glenbard East High School
    • District: 44

    Source: MRED as distributed by MLS GRID. This data may not be complete. We recommend contacting the local school district to confirm school assignments for this home.

    Get a cash offer in 3 minutes
    Find out how much your home could sell for in as little as 3 minutes with a no-obligation cash offer.
    Estimated market value
    $233,600
    Get a cash offer in 3 minutes
    Find out how much your home could sell for in as little as 3 minutes with a no-obligation cash offer.
    Estimated market value
    $233,600