Skip main navigation
Sold for $325,000
  • $325,000

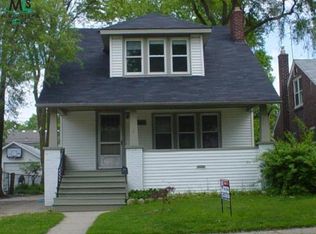
    23100 Forest St, Oak Park, MI 48237

    4beds
    1,781sqft
    Single Family Residence
    Built in 1946
    4,791 Square Feet Lot
    $321,200 Zestimate®
    $182/sqft
    $2,013 Estimated rent

    Home value

    $321,200

    $283,000 - $360,000

    $2,013/mo

    Zestimate® history
    Loading
    Loading...

    Owner options

    List your home for rent

    $2,013/mo

    Rent Zestimate®

    Find your next renter with Zillow Rental Manager. Plus, with online applications, you can quickly screen prospective tenants – for free.

    Learn more

    $2,013/mo

    Rent Zestimate®

    Refinance and save

    $2,109/mo

    Est. payment

    Refinancing to a lower rate could help reduce your monthly payments and save thousands over the life of the loan.

    See today's rates

    $2,109/mo

    Est. payment

    Explore your selling options

    Work with a Zillow partner agent

    Leverage their expertise and Zillow's premium Showcase listings to get your home seen by more buyers.

    Get started

    List with your own agent

    Get your home in front of millions of buyers by listing it on Zillow.

    Learn how to do it

    Sell it yourself

    Take full control of how buyers see your home on Zillow by listing For Sale by Owner (FSBO).

    List your home

    What's special

    OPEN HOUSE CANCELED FOR SATURDAY FROM 1-3. YOU HAVE GOT TO CHECK OUT THE 3D TOUR!!! Welcome to this beautifully updated 4-bedroom, 2-bathroom home in the highly desirable Oak Park, MI, located within the Ferndale School District—an area synonymous with community and convenience. With 1781 finished sq ft, this residence is not only spacious but also meticulously upgraded to meet modern standards. Step inside to discover an inviting open floor plan that features a large kitchen island perfect for entertaining and daily life. The main floor includes two cozy bedrooms, a stylish living room, dining area, and a fully updated bathroom with heated floors. The showstopper is the professionally finished basement (completed in 2022), which adds a fourth legal bedroom with an egress window, a custom bathroom, and a full laundry space with epoxy flooring. Additionally, the basement offers a flex space, (currently used as a gym) and ample storage space. The private master suite on the second floor is a true retreat, offering extensive storage options and seclusion. Outside, the property boasts a newly constructed oversized 1.5 car garage and fresh concrete, all enclosed within a charming fenced backyard. Located within walking distance of top local dining and entertainment spots like Pie Sci, Urbanrest Brewing, and Secret Bakery, and just steps from Geary Park with its popular skate park, this home promises a vibrant lifestyle. Additional upgrades are detailed in the documents provided, ensuring every aspect of this home is up to par with the highest standards of comfort and style. Don't miss the opportunity to own a slice of Oak Park's finest—ideal for those seeking a blend of modern living and community charm.

    Zillow last checked:

    Listing updated:

    Listed by:

    Justyn Nixon 248-830-1336,

    Keller Williams Advantage

    Bought with:

    Kate Hayman, 6501341688

    KW Domain

    Source: Realcomp II,MLS#: 20240020159MLS Logo

    Facts & features

    Interior

    Bedrooms & bathrooms
    • Bedrooms: 4
    • Bathrooms: 2
    • Full bathrooms: 2
    Primary bedroom
    • Level: Second
    • Dimensions: 13 x 12
    Bedroom
    • Level: Entry
    • Dimensions: 12 x 11
    Bedroom
    • Level: Basement
    • Dimensions: 11 x 22
    Bedroom
    • Level: Entry
    • Dimensions: 9 x 10
    Other
    • Level: Basement
    Other
    • Level: Entry
    Dining room
    • Level: Entry
    • Dimensions: 11 x 10
    Flex room
    • Level: Basement
    • Dimensions: 8 x 11
    Kitchen
    • Level: Entry
    • Dimensions: 8 x 11
    Laundry
    • Level: Basement
    • Dimensions: 11 x 10
    Living room
    • Level: Entry
    • Dimensions: 13 x 13
    Heating
    • Forced Air, Natural Gas
    Cooling
    • Central Air
    Appliances
    • Included: Dishwasher, Disposal, Dryer, Free Standing Electric Range, Free Standing Refrigerator, Stainless Steel Appliances, Washer
    • Laundry: Electric Dryer Hookup, Laundry Room, Washer Hookup
    Features
    • Entrance Foyer, High Speed Internet, Programmable Thermostat
    • Windows: Egress Windows
    • Basement: Finished,Full
    • Has fireplace: No
    Interior area
    • Total interior livable area: 1,781 sqft
    • Finished area above ground: 1,055
    • Finished area below ground: 726

    Property

    Parking
    • Total spaces: 1.5
    • Parking features: Oneand Half Car Garage, Detached
    • Garage spaces: 1.5
    Features
    • Levels: One and One Half
    • Stories: 1.5
    • Entry location: GroundLevelwSteps
    • Patio & porch: Porch
    • Pool features: None
    • Fencing: Back Yard,Fenced
    Lot
    • Size: 4,791 Square Feet
    • Dimensions: 40 x 117
    Details
    • Parcel number: 2528382004
    • Special conditions: Short Sale No,Standard

    Construction

    Type & style
    • Home type: SingleFamily
    • Architectural style: Bungalow
    • Property subtype: Single Family Residence
    Materials
    • Brick, Vinyl Siding
    • Foundation: Basement, Block
    • Roof: Asphalt
    Condition
    • New construction: No
    • Year built: 1946
    • Major remodel year: 2022
    Details
    • Warranty included: Yes

    Utilities & green energy

    • Sewer: Public Sewer
    • Water: Public

    Community & HOA

    Community
    • Subdivision: FERN-RIDGE SUB - OAK PARK
    HOA
    • Has HOA: No
    Location
    • Region: Oak Park

    Financial & listing details

    • Price per square foot: $182/sqft
    • Tax assessed value: $73,590
    • Annual tax amount: $4,179
    • Date on market: 4/18/2024
    • Cumulative days on market: 6 days
    • Listing agreement: Exclusive Right To Sell
    • Listing terms: Cash,Conventional,FHA,Va Loan

    Price history

    DateEventPrice
    5/23/2024Sold$325,000+8.3%$182/sqft
    Source: Realcomp II #20240020159 Report a problem
    4/21/2024Pending sale$300,000$168/sqft
    Source: Realcomp II #20240020159 Report a problem
    4/18/2024Listed for sale$300,000$168/sqft
    Source: Realcomp II #20240020159 Report a problem

    Public tax history

    Tax history is unavailable.

    Neighborhood: 48237

    Nearby schools

    GreatSchools rating
    Get a cash offer in 3 minutes
    Find out how much your home could sell for in as little as 3 minutes with a no-obligation cash offer.
    Estimated market value
    $321,200
    Get a cash offer in 3 minutes
    Find out how much your home could sell for in as little as 3 minutes with a no-obligation cash offer.
    Estimated market value
    $321,200