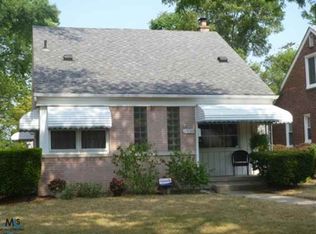
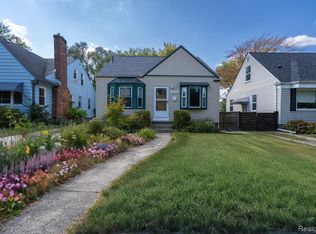
Location, location, location! This charming brick bungalow is perfectly situated in one of Oak Park's most sought-after pockets, just steps from the vibrant energy of downtown Ferndale and within the highly desirable Ferndale School District. Enjoy easy access to neighborhood favorites including Forest Bakery, Pie-Sci Pizza, and Hanson Hall, all just down the street.
Set on a picturesque tree-lined street filled with classic red brick bungalows, this home offers timeless curb appeal and a true sense of community. Inside, you'll find a spacious and adorable upper-level primary bedroom, abundant natural sunlight throughout, and a finished basement complete with a half bath that is already plumbed for a shower—making a future full bath an easy upgrade.
The oversized 2.5-car detached garage provides exceptional storage, workspace, and parking flexibility. Outdoor enthusiasts will love being just moments from Donald Red Geary Park, featuring sports fields, green space, and an incredible skate park. Sidewalk-lined streets make it easy to stroll or bike into downtown Ferndale to enjoy some of Metro Detroit's best restaurants, coffee shops, breweries, and nightlife.
This is more than a home—it's a lifestyle in one of the area's most walkable and desirable neighborhoods. ***More pics coming soon!
Sold for $285,000
Zillow last checked:
Listing updated:
Bought with:
Garrett Blair, 6501426013
Douglas Rose Realty
Source: Realcomp II,MLS#: 20261040619
Price history
| Date | Event | Price |
|---|---|---|
| 7/16/2026 | Sold | $285,000+5.6%$164/sqft |
Source:  Realcomp II #20261040619 Report a problem Realcomp II #20261040619 Report a problem | ||
| 6/7/2026 | Pending sale | $269,900$156/sqft |
Source: Realcomp II #20261040619 Report a problem | ||
| 6/4/2026 | Price change | $269,900+29.1%$156/sqft |
Source: Realcomp II #20261040619 Report a problem | ||
| 6/3/2021 | Pending sale | $209,000$121/sqft |
Source: Realcomp II #2210039598 Report a problem | ||
| 5/27/2021 | Listed for sale | $209,000$121/sqft |
Source: Realcomp II #2210039598 Report a problem | ||


Get a cash offer in 3 minutes
Find out how much your home could sell for in as little as 3 minutes with a no-obligation cash offer.
Estimated market value
$283,700
