You must have this unicorn property in Woodinville! This level 2+ acre lot's point of pride is a 2400 sq ft workshop with 480 VAC, 400 AMP, 3-phase service w/full bath, kitchen plumbing, & gas heat. Compressed air is hard plumbed in the walls. Room to park 3 cars w/lift. 1600 sq ft machine shop (equipment negotiable). Covered RV parking w/30AMP outlet. Dog washing station. The horse barn has 2 stalls, a tack room & a cleaning station. There's also a detached 2-car garage with a bonus room (w/AC) & another RV parking space (uncovered). The well-maintained home (remodeled in 2012) has 3 bedrooms (one can be converted back from a pantry). Heat pump AND mini splits keep the home cool. Plus, a deck & paved patio for entertaining. Pre-inspected.
Sold
Listed by: Windermere Real Estate/HLC • Lisa Bender
Bought with: Berkshire Hathaway HS NW
$1,200,000
23102 NE 145th Lane, Woodinville, WA 98077
3beds
1,440sqft
Manufactured Home, Manufactured On Land
Built in 1977
2.05 Acres Lot
$1,128,800 Zestimate®
$833/sqft
$2,809 Estimated rent
Home value
$1,128,800
$1.04M - $1.22M
$2,809/mo
Zestimate® history
Owner options
List your home for rent
$2,809/mo
Rent Zestimate®
Find your next renter with Zillow Rental Manager. Plus, with online applications, you can quickly screen prospective tenants – for free.
$2,809/mo
Rent Zestimate®
Refinance and save
$7,331/mo
Est. payment
Refinancing to a lower rate could help reduce your monthly payments and save thousands over the life of the loan.
$7,331/mo
Est. payment
Explore your selling options
Work with a Zillow partner agent
Leverage their expertise and Zillow's premium Showcase listings to get your home seen by more buyers.
Get startedList with your own agent
Get your home in front of millions of buyers by listing it on Zillow.
Learn how to do itSell it yourself
Take full control of how buyers see your home on Zillow by listing For Sale by Owner (FSBO).
List your homeWhat's special
Zillow last checked:
Listing updated:
Listed by:
Lisa Bender,
Windermere Real Estate/HLC
Bought with:
Justin O'Dell, 123961
Berkshire Hathaway HS NW
Source: NWMLS as distributed by MLS GRID,MLS#: 2282112
Facts & features
Interior
Bedrooms & bathrooms
- Bedrooms: 3
- Bathrooms: 3
- Full bathrooms: 2
- 3/4 bathrooms: 1
- Main level bathrooms: 2
- Main level bedrooms: 3
Primary bedroom
- Level: Main
Bedroom
- Level: Main
Bedroom
- Level: Main
Bathroom full
- Level: Main
Bathroom three quarter
- Level: Main
Bathroom full
- Level: Garage
Bonus room
- Level: Garage
Dining room
- Level: Main
Kitchen with eating space
- Level: Main
Living room
- Level: Main
Utility room
- Level: Main
Heating
- Ductless HP-Mini Split, Heat Pump, Electric
Cooling
- Heat Pump
Appliances
- Included: Dishwasher(s), Dryer(s), Microwave(s), Refrigerator(s), Stove(s)/Range(s), Washer(s), Water Heater: Electric, Water Heater Location: Exterior alcove near garage
Features
- Bath Off Primary, Dining Room
- Flooring: Vinyl Plank, Carpet
- Windows: Double Pane/Storm Window
- Basement: None
- Has fireplace: No
Interior area
- Total structure area: 1,440
- Total interior livable area: 1,440 sqft
Property
Parking
- Total spaces: 5
- Parking features: Detached Carport, Driveway, Detached Garage, RV Parking
- Garage spaces: 5
- Has carport: Yes
Features
- Levels: One
- Stories: 1
- Patio & porch: Bath Off Primary, Double Pane/Storm Window, Dining Room, Wall to Wall Carpet, Water Heater
- Has view: Yes
- View description: Territorial
Lot
- Size: 2.05 Acres
- Features: Dead End Street, Open Lot, Barn, Cable TV, Deck, Fenced-Partially, Gas Available, Outbuildings, Patio, RV Parking, Shop
- Topography: Level
Details
- Parcel number: 1526069045
- Zoning description: RA5,Jurisdiction: County
- Special conditions: Standard
Construction
Type & style
- Home type: MobileManufactured
- Architectural style: Manuf-Double Wide
- Property subtype: Manufactured Home, Manufactured On Land
Materials
- Metal/Vinyl
- Foundation: Slab, Tie Down
- Roof: Metal
Condition
- Good
- Year built: 1977
- Major remodel year: 1977
Details
- Builder model: 67417
Utilities & green energy
- Electric: Company: Puget Sound Energy
- Sewer: Septic Tank, Company: Septic
- Water: Public, Company: Woodinville Water
- Utilities for property: Xfinity, Xfinity
Community & HOA
Community
- Subdivision: Woodinville
Location
- Region: Redmond
Financial & listing details
- Price per square foot: $833/sqft
- Tax assessed value: $945,000
- Annual tax amount: $7,026
- Date on market: 12/22/2024
- Cumulative days on market: 577 days
- Listing terms: Conventional
- Inclusions: Dishwasher(s), Dryer(s), Microwave(s), Refrigerator(s), Stove(s)/Range(s), Washer(s)
- Body type: Double Wide
Price history
| Date | Event | Price |
|---|---|---|
| 11/27/2024 | Sold | $1,200,000$833/sqft |
Source:  NWMLS as distributed by MLS GRID #2282112 Report a problem NWMLS as distributed by MLS GRID #2282112 Report a problem | ||
| 9/3/2024 | Pending sale | $1,200,000$833/sqft |
Source: NWMLS as distributed by MLS GRID #2282112 Report a problem | ||
| 8/27/2024 | Listed for sale | $1,200,000-4.4%$833/sqft |
Source: NWMLS as distributed by MLS GRID #2282112 Report a problem | ||
| 6/11/2019 | Sold | $1,255,000+0.4%$872/sqft |
Source: NWMLS as distributed by MLS GRID #1459716 Report a problem | ||
| 5/25/2019 | Pending sale | $1,250,000$868/sqft |
Source: Realty One Group Eastside #1459716 Report a problem | ||
| 5/24/2019 | Listed for sale | $1,250,000+290.6%$868/sqft |
Source: Realty One Group Eastside #1459716 Report a problem | ||
| 10/19/2010 | Sold | $320,000+42.2%$222/sqft |
Source: NWMLS as distributed by MLS GRID #51523 Report a problem | ||
| 12/8/2000 | Sold | $225,000$156/sqft |
Source: NWMLS as distributed by MLS GRID #20081246 Report a problem | ||
Public tax history
| Year | Property taxes | Tax assessment |
|---|---|---|
| 2025 | $9,692 +23.5% | $945,000 +19.9% |
| 2024 | $7,847 +11.7% | $788,000 +17.3% |
| 2023 | $7,026 -8% | $672,000 -19.1% |
| 2022 | $7,636 +13.7% | $831,000 +41.1% |
| 2021 | $6,718 -9.5% | $589,000 -0.3% |
| 2020 | $7,424 -2.2% | $591,000 -3.1% |
| 2019 | $7,593 +13.6% | $610,000 +10.3% |
| 2018 | $6,684 -1.8% | $553,000 +4.9% |
| 2017 | $6,808 +29.7% | $527,000 +10.5% |
| 2016 | $5,250 | $477,000 +4.4% |
| 2015 | $5,250 | $457,000 +19.3% |
| 2014 | $5,250 | $383,000 +22% |
| 2013 | $5,250 | $314,000 +9.8% |
| 2012 | -- | $286,000 -4.7% |
| 2011 | -- | $300,000 -7.1% |
| 2010 | -- | $323,000 |
| 2009 | -- | $323,000 +33.5% |
| 2007 | -- | $242,000 +3.9% |
| 2006 | -- | $233,000 +4.5% |
| 2005 | -- | $223,000 +26.7% |
| 2001 | $2,670 +12.3% | $176,000 +17.3% |
| 2000 | $2,377 | $150,000 |
Find assessor info on the county website
Neighborhood: 98077
Nearby homes
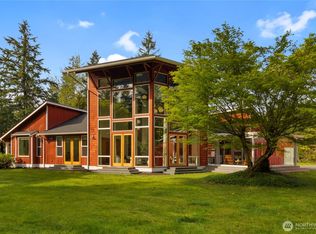
- $1,750,0003 bd2 ba2.3k sqft23011 NE 145th St, Woodinville, WA 98077Sold
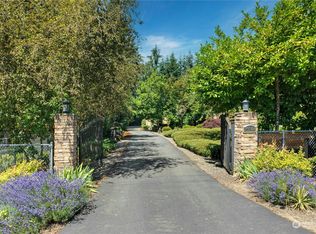
- $1,200,0003 bd3 ba2.8k sqft23104 NE 144th St, Woodinville, WA 98077Sold
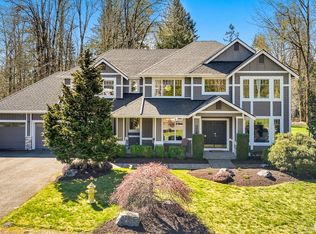
- $1,700,0004 bd3 ba3.1k sqft23007 NE 144th St, Woodinville, WA 98077Sold
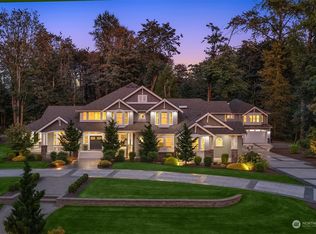
- $4,118,0005 bd6 ba5.4k sqft14400 227th Ave NE, Woodinville, WA 98077Sold
- $1,800,0005 bd3 ba3.3k sqft14230 229th Ave NE, Woodinville, WA 98077For Sale
- $2,550,0004 bd3 ba3.2k sqft15021 232nd Ave NE, Woodinville, WA 98077Sold
- $1,459,9954 bd3 ba3.1k sqft14343 231st Ct NE, Woodinville, WA 98077Sold
- $1,900,0003 bd2 ba2.4k sqft14300 227th Ave NE, Woodinville, WA 98077Sold
Nearby schools
GreatSchools rating
- 9/10East Ridge Elementary SchoolGrades: PK-5Distance: 0.9 mi
- 9/10Timbercrest Junior High SchoolGrades: 6-8Distance: 2.5 mi
- 10/10Woodinville High SchoolGrades: 9-12Distance: 6.7 mi
Schools provided by the listing agent
- Elementary: East Ridge Elem
- Middle: Timbercrest Middle School
- High: Woodinville Hs
Source: NWMLS as distributed by MLS GRID. This data may not be complete. We recommend contacting the local school district to confirm school assignments for this home.
Get a cash offer in 3 minutes
Find out how much your home could sell for in as little as 3 minutes with a no-obligation cash offer.
Estimated market value
$1,128,800
Get a cash offer in 3 minutes
Find out how much your home could sell for in as little as 3 minutes with a no-obligation cash offer.
Estimated market value
$1,128,800
- Washington
- King County
- Woodinville
- 98077
- 23102 NE 145th Lane
Nearby cities
Nearby neighborhoods
Nearby zip codes
Other Woodinville Topics
