Skip main navigation
Off market
  • $513,400

    23103 W 125th Ter, Olathe, KS 66061

    3beds
    2,103sqft
    SingleFamily
    Built in 2021
    0.31 Acres Lot
    $513,400 Zestimate®
    $244/sqft
    $3,201 Estimated rent

    Home value

    $513,400

    $477,000 - $549,000

    $3,201/mo

    Zestimate® history
    Loading
    Loading...

    Owner options

    List your home for rent

    $3,201/mo

    Rent Zestimate®

    Find your next renter with Zillow Rental Manager. Plus, with online applications, you can quickly screen prospective tenants – for free.

    Learn more

    $3,201/mo

    Rent Zestimate®

    Refinance and save

    $2,707/mo

    Est. payment

    Refinancing to a lower rate could help reduce your monthly payments and save thousands over the life of the loan.

    See today's rates

    $2,707/mo

    Est. payment

    Explore your selling options

    Work with a Zillow partner agent

    Leverage their expertise and Zillow's premium Showcase listings to get your home seen by more buyers.

    Get started

    List with your own agent

    Get your home in front of millions of buyers by listing it on Zillow.

    Learn how to do it

    Sell it yourself

    Take full control of how buyers see your home on Zillow by listing For Sale by Owner (FSBO).

    List your home

    What's special

    Secluded outdoor firepit spacePlush lawnDining roomSpacious kitchenSpacious covered balconyWrought iron fenceNew community pool

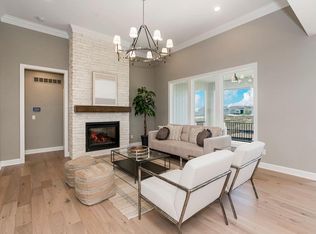
    This home, located in Olathe's Arbor Woods, is a community ideally suited for families of every shape and size. It is within walking distance of the award-winning Forest View Elementary, in sight of Mission Trail Middle School, and close to the new Olathe West High School, Arbor Woods grows with a family. A new community pool opened in 2022. The neighborhood offers close proximity to Olathe Lake and the Cedar Niles walking trails. 23103 W. 125th Terrace is a 2-car garage, reverse 1.5-story home. This value-packed listing includes numerous upgrades, such as plantation shutters on all windows, and features a spacious kitchen with plenty of cabinets, a dining room, a great room with a fireplace, and a primary suite with two closets! Off the great room is a spacious covered balcony, perfect for enjoying the morning sunrise. The primary suite boasts a tray ceiling with custom lighting. Additionally, on the main level, there is an office/bedroom. In the lower level, you will find a generously sized bedroom, a full bath, and a family room with a complete wet bar! A fourth bedroom is an option, as a window has been added for an additional bedroom/office. Along with ample space, 9-foot basement foundation walls provide an abundance of comfort and light. This WALKOUT LOWER LEVEL FEATURES A WROUGHT IRON FENCE WITH A LARGE BACKYARD, backing to a tree-lined open space. You will also enjoy a secluded outdoor firepit space complete with Kansas river rock. The entire yard is equipped with in-ground sprinklers to provide a plush lawn.

    This property is off market, which means it's not currently listed for sale or rent on Zillow. This may be different from what's available on other websites or public sources.

    Facts & features

    Interior

    Bedrooms & bathrooms
    • Bedrooms: 3
    • Bathrooms: 3
    • Full bathrooms: 3
    Heating
    • Forced air
    Appliances
    • Included: Dishwasher, Garbage disposal, Microwave, Range / Oven
    Features
    • Flooring: Tile, Carpet, Hardwood
    • Basement: Finished
    • Has fireplace: Yes
    • Fireplace features: wood stove
    Interior area
    • Total interior livable area: 2,103 sqft

    Property

    Parking
    • Total spaces: 2
    • Parking features: Garage - Attached
    Features
    • Exterior features: Stucco, Wood
    Lot
    • Size: 0.31 Acres
    Details
    • Parcel number: DP003400000162

    Construction

    Type & style
    • Home type: SingleFamily
    Materials
    • Frame
    • Foundation: Concrete
    • Roof: Asphalt
    Condition
    • Year built: 2021

    Community & HOA

    HOA
    • Has HOA: Yes
    • HOA fee: $70 monthly
    Location
    • Region: Olathe

    Financial & listing details

    • Price per square foot: $244/sqft
    • Tax assessed value: $552,600
    • Annual tax amount: $7,134

    Price history

    DateEventPrice
    6/28/2025Listing removed--
    Source: Owner Report a problem
    6/25/2025Price change$520,000-5.4%$247/sqft
    Source: Owner Report a problem
    6/14/2025Listed for sale$549,950$262/sqft
    Source: Owner Report a problem

    Public tax history

    YearProperty taxesTax assessment
    2025$7,134 +4.6%$63,549 +5.9%
    2024$6,818 +16.9%$60,030 +18.4%
    2023$5,834 +0.6%$50,680 +3.5%
    2022$5,797 $48,944 +595%
    2021-- $7,042 +57.2%
    2020$565 $4,480
    Find assessor info on the county website

    Neighborhood: Forest View

    Nearby schools

    GreatSchools rating
    Get a cash offer in 3 minutes
    Find out how much your home could sell for in as little as 3 minutes with a no-obligation cash offer.
    Estimated market value
    $513,400
    Get a cash offer in 3 minutes
    Find out how much your home could sell for in as little as 3 minutes with a no-obligation cash offer.
    Estimated market value
    $513,400