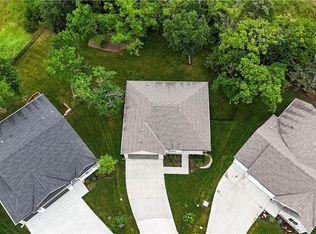
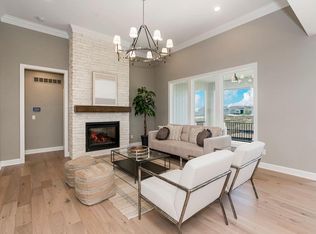
**PRE SHEETROCK PROMO** PURCHASE BEFORE THIS NEW CONSTRUCTION HOME GETS TO SHEETROCK AND SAVE $85,466 - CONTACT AGENT FOR DETAILS!! The Jackson by Rodrock Homes is a beautifully designed Reverse. Currently under construction, buyers still have the opportunity to personalize interior selections with Rodrock’s award-winning design team. The main level features an open kitchen with engineered hardwoods, soft-close drawers, granite or quartz countertops, stainless appliances, and a walk-in pantry with built-in lower cabinet and wood top. The dining area opens to a 12' x 14' covered patio, while the great room showcases a direct-vent gas fireplace with floor-to-mantle tile. The primary suite includes dual shower heads, zero-entry frameless shower door, stained vanity cabinets, and a spacious walk-in closet. Two additional bedrooms, a full bath, laundry room with granite or quartz top, and convenient main-level storage complete the first floor.
The lower level offers a large rec room, optional game alcove, full bath, 2 additional bedrooms, and generous unfinished storage. A bar stub is included for future finish. Additional features include, oversized 2-car garage with 8' insulated steel garage door. Experience Rodrock’s signature building process with dedicated project managers and personalized design guidance.
Premier Rodrock Community with Moms Council Events, Community Pool, Cedar Niles Park/Walking Trails and Lake Olathe Park nearby. BUYER SELECTIONS AVAILABLE. PROJECTED COMPLETION – OCTOBER 2027
Active
$650,000
23151 W 125th Ter, Olathe, KS 66061
4beds
2,757sqft
Single Family Residence
Built in 2026
8,614 Square Feet Lot
$-- Zestimate®
$236/sqft
$71/mo HOA
What's special
Zero-entry frameless shower doorStained vanity cabinetsEngineered hardwoodsSpacious walk-in closetGranite or quartz countertopsLarge rec roomStainless appliances
- 38 days
- 184
- 23
Zillow last checked:
Listing updated:
Listed by:
Debi Donner 913-908-3997,
Rodrock & Associates Realtors
Source: Heartland MLS as distributed by MLS GRID,MLS#: 2644966
Facts & features
Interior
Bedrooms & bathrooms
- Bedrooms: 4
- Bathrooms: 3
- Full bathrooms: 3
Primary bedroom
- Features: Carpet
- Level: Main
Bedroom 2
- Features: Carpet
- Level: Main
Bedroom 3
- Level: Lower
Bedroom 4
- Level: Lower
Primary bathroom
- Features: Ceiling Fan(s), Double Vanity, Shower Only, Walk-In Closet(s)
- Level: Main
Bathroom 2
- Features: Shower Only
- Level: Main
Bathroom 3
- Features: Shower Over Tub
- Level: Lower
Dining room
- Features: Wood Floor
Great room
- Features: Fireplace
- Level: Main
Kitchen
- Features: Ceramic Tiles, Kitchen Island, Pantry, Wood Floor
- Level: Main
Laundry
- Level: Main
Recreation room
- Features: Carpet
- Level: Lower
Heating
- Forced Air
Cooling
- Electric
Appliances
- Included: Cooktop, Dishwasher, Disposal, Exhaust Fan, Humidifier, Microwave, Built-In Oven, Electric Range, Stainless Steel Appliance(s)
- Laundry: Laundry Room, Main Level
Features
- Kitchen Island, Painted Cabinets, Pantry, Smart Thermostat, Vaulted Ceiling(s), Walk-In Closet(s)
- Flooring: Carpet, Tile, Wood
- Windows: Thermal Windows
- Basement: Basement BR,Finished,Sump Pump
- Number of fireplaces: 1
- Fireplace features: Gas, Great Room
Interior area
- Total structure area: 2,757
- Total interior livable area: 2,757 sqft
- Finished area above ground: 1,783
- Finished area below ground: 974
Property
Parking
- Total spaces: 2
- Parking features: Attached, Garage Faces Front
- Attached garage spaces: 2
Features
- Patio & porch: Covered
Lot
- Size: 8,614 Square Feet
- Features: Cul-De-Sac
Details
- Parcel number: DP00340000 0165
- Other equipment: Back Flow Device
Construction
Type & style
- Home type: SingleFamily
- Architectural style: Traditional
- Property subtype: Single Family Residence
Materials
- Stone Trim, Stucco & Frame
- Roof: Composition
Condition
- Under Construction
- New construction: Yes
- Year built: 2026
Details
- Builder model: Jackson
- Builder name: Rodrock Homes
Utilities & green energy
- Sewer: Public Sewer
- Water: Public
Green energy
- Energy efficient items: Lighting, Doors, Thermostat, Windows
- Water conservation: Low-Flow Fixtures
Community & HOA
Community
- Security: Smoke Detector(s)
- Subdivision: Arbor Woods
HOA
- Has HOA: Yes
- Amenities included: Pool
- Services included: Management
- HOA fee: $850 annually
- HOA name: First Service Residential
Location
- Region: Olathe
Financial & listing details
- Price per square foot: $236/sqft
- Tax assessed value: $97,710
- Annual tax amount: $8,517
- Date on market: 10/1/2026
- Listing terms: Cash,Conventional,FHA,VA Loan
- Ownership: Private
- Road surface type: Paved
Estimated market value
Not available
Estimated sales range
Not available
Not available
Price history
| Date | Event | Price |
|---|---|---|
| 10/1/2026 | Listed for sale | $650,000$236/sqft |
Source:  Heartland MLS as distributed by MLS GRID #2644966 Report a problem | ||
Public tax history
| Year | Property taxes | Tax assessment |
|---|---|---|
| 2025 | $1,348 +28.4% | $11,725 +30% |
| 2024 | $1,050 +9.4% | $9,019 +9.9% |
| 2023 | $960 +52.8% | $8,203 +57.1% |
| 2022 | $628 | $5,221 +10% |
| 2021 | -- | $4,747 +10% |
| 2020 | $544 | $4,315 |
Find assessor info on the county website
Monthly payment
Est. payment
Payment breakdown
Explore the cost of this home by adjusting the details. Changes won't be saved.Climate risks
Neighborhood: Forest View
Nearby schools
Schools provided by the listing agent
- Elementary: Forest View
- Middle: Mission Trail
- High: Olathe West
Source: Heartland MLS as distributed by MLS GRID. This data may not be complete. We recommend contacting the local school district to confirm school assignments for this home.
Similar homes
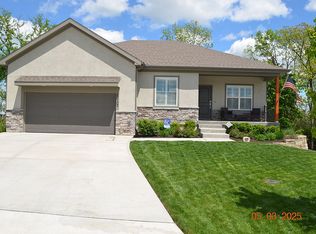
- $640,0004 bd3 ba2.8k sqft23819 W 125th Ter, Olathe, KS 66061For Sale
 MLS ID #2640966, Darin Stephens, Stone & Story Real Estate Group. Heartland MLS as distributed by MLS GRID
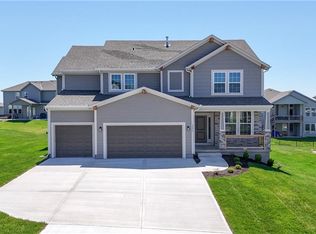
- $624,9505 bd4 ba2.8k sqft2695 W Park St, Olathe, KS 66061New Construction
 MLS ID #2650384, Marti Prieb Lilja, Keller Williams Realty Partners Inc.. Heartland MLS as distributed by MLS GRID
- $600,0005 bd5 ba3.7k sqft2573 W Dartmouth St, Olathe, KS 66061For Sale
 MLS ID #2649428, Wayne Janner, KW Diamond Partners. Heartland MLS as distributed by MLS GRID
- $685,0004 bd3 ba3.2k sqft24111 W 121st St, Olathe, KS 66061For Sale
 MLS ID #2644679, Cjco Team, ReeceNichols - Leawood. Heartland MLS as distributed by MLS GRID
