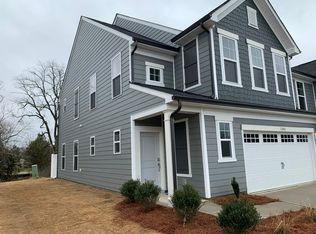
Step into this beautifully designed home filled with custom upgrades. HOA covers cable and Internet. The kitchen shines with quartz countertops, tall soft-close cabinets, roll-out trays, a chic backsplash, and stainless steel appliances. A bar-height counter offers quick dining, alongside a separate dining area.
The main level features luxury vinyl plank flooring, a finished garage, and hardwood stairs with wrought iron rails. Relax on the private patio with two dividers
Upstairs, enjoy the convenience of a laundry room with custom cabinets. The master suite boasts a tray ceiling, paneled accent wall, a custom designed walk-in closet, and a large bath with a grand tiled shower and double sinks. Two more spacious bedrooms share a full bath with dual sinks and ceramic tiles.
Backs to a tree-lined common area for added privacy. With the HOA handling exterior maintenance, you’ll have more time to explore nearby shops, restaurants, and Charlotte Premium Outlets. This is a must-see!
Closed
$407,500
23104 Clarabelle Dr, Charlotte, NC 28273
3beds
1,894sqft
Townhouse
Built in 2022
-- sqft lot
$403,700 Zestimate®
$215/sqft
$2,309 Estimated rent
Home value
$403,700
$375,000 - $432,000
$2,309/mo
Zestimate® history
Owner options
List your home for rent
$2,309/mo
Rent Zestimate®
Find your next renter with Zillow Rental Manager. Plus, with online applications, you can quickly screen prospective tenants – for free.
$2,309/mo
Rent Zestimate®
Refinance and save
$2,617/mo
Est. payment
Refinancing to a lower rate could help reduce your monthly payments and save thousands over the life of the loan.
$2,617/mo
Est. payment
Explore your selling options
Work with a Zillow partner agent
Leverage their expertise and Zillow's premium Showcase listings to get your home seen by more buyers.
Get startedList with your own agent
Get your home in front of millions of buyers by listing it on Zillow.
Learn how to do itSell it yourself
Take full control of how buyers see your home on Zillow by listing For Sale by Owner (FSBO).
List your homeWhat's special
Zillow last checked:
Listing updated:
Listed by:
Anil Kanapadinhare anil@advancemounthomes.com,
EXP Realty LLC Rock Hill
Bought with:
Anil Kanapadinhare
EXP Realty LLC Rock Hill
Source: Canopy MLS as distributed by MLS GRID,MLS#: 4196207
Facts & features
Interior
Bedrooms & bathrooms
- Bedrooms: 3
- Bathrooms: 3
- Full bathrooms: 2
- 1/2 bathrooms: 1
Primary bedroom
- Level: Upper
Bedroom s
- Level: Upper
Bathroom half
- Level: Main
Bathroom full
- Level: Upper
Dining area
- Level: Main
Great room
- Level: Main
Kitchen
- Level: Main
Laundry
- Level: Upper
Heating
- Central
Cooling
- Central Air
Appliances
- Included: Dishwasher, Disposal, Electric Cooktop, Electric Oven, Electric Range, Electric Water Heater, ENERGY STAR Qualified Dishwasher, Exhaust Fan, Microwave, Plumbed For Ice Maker
- Laundry: Upper Level
Features
- Has basement: No
Interior area
- Total structure area: 1,894
- Total interior livable area: 1,894 sqft
- Finished area above ground: 1,894
- Finished area below ground: 0
Property
Parking
- Total spaces: 2
- Parking features: Attached Garage, Garage Door Opener, Garage Faces Front, Parking Lot, Garage on Main Level
- Attached garage spaces: 2
Features
- Levels: Two
- Stories: 2
- Entry location: Main
- Exterior features: Lawn Maintenance
- Fencing: Back Yard
Details
- Parcel number: 20148130
- Zoning: R-12
- Special conditions: Standard
Construction
Type & style
- Home type: Townhouse
- Property subtype: Townhouse
Materials
- Hardboard Siding, Stone Veneer
- Foundation: Slab
- Roof: Shingle
Condition
- New construction: No
- Year built: 2022
Details
- Builder name: PULTE Homes
Utilities & green energy
- Sewer: Public Sewer
- Water: City
- Utilities for property: Cable Available, Cable Connected, Electricity Connected
Community & HOA
Community
- Subdivision: Pringle Towns
HOA
- Has HOA: Yes
- HOA fee: $145 monthly
- HOA name: Cusick Community Management
- HOA phone: 704-544-7779
Location
- Region: Charlotte
Financial & listing details
- Price per square foot: $215/sqft
- Tax assessed value: $398,300
- Annual tax amount: $3,109
- Date on market: 10/31/2024
- Cumulative days on market: 32 days
- Listing terms: Cash,Conventional,VA Loan
- Electric utility on property: Yes
- Road surface type: Concrete, Paved
Price history
| Date | Event | Price |
|---|---|---|
| 5/6/2026 | Listing removed | $2,295$1/sqft |
Source: Zillow Rentals Report a problem | ||
| 3/25/2026 | Listed for rent | $2,295$1/sqft |
Source: Zillow Rentals Report a problem | ||
| 1/22/2025 | Listing removed | $2,295$1/sqft |
Source: Zillow Rentals Report a problem | ||
| 1/8/2025 | Listed for rent | $2,295$1/sqft |
Source: Zillow Rentals Report a problem | ||
| 12/30/2024 | Sold | $407,500-0.4%$215/sqft |
Source:  Canopy MLS as distributed by MLS GRID #4196207 Report a problem Canopy MLS as distributed by MLS GRID #4196207 Report a problem | ||
| 12/2/2024 | Pending sale | $409,000$216/sqft |
Source: Canopy MLS as distributed by MLS GRID #4196207 Report a problem | ||
| 11/14/2024 | Price change | $409,000-2.4%$216/sqft |
Source: Canopy MLS as distributed by MLS GRID #4196207 Report a problem | ||
| 10/31/2024 | Listed for sale | $419,000+6.8%$221/sqft |
Source: Canopy MLS as distributed by MLS GRID #4196207 Report a problem | ||
| 1/13/2022 | Sold | $392,500$207/sqft |
Source: Public Record Report a problem | ||
Public tax history
| Year | Property taxes | Tax assessment |
|---|---|---|
| 2025 | $3,109 | $398,300 |
| 2024 | -- | $398,300 |
| 2023 | $2,966 +17.3% | $398,300 +54.4% |
| 2022 | $2,528 | $257,900 |
Find assessor info on the county website
Neighborhood: Olde Whitehall
Nearby homes
- $387,8003 bd2 ba1.8k sqft23108 Clarabelle Dr, Charlotte, NC 28273Off Market
- $389,3003 bd3 ba1.8k sqft23048 Clarabelle Dr, Charlotte, NC 28273Off Market
- $388,8003 bd3 ba1.8k sqft23112 Clarabelle Dr, Charlotte, NC 28273Sold

- $382,0003 bd3 ba1.8k sqft23042 Clarabelle Dr, Charlotte, NC 28273Off Market
- $379,0003 bd3 ba1.8k sqft23118 Clarabelle Dr, Charlotte, NC 28273Off Market
- $398,3003 bd2 ba1.8k sqft23038 Clarabelle Dr, Charlotte, NC 28273Off Market
- $389,0003 bd3 ba1.8k sqft23122 Clarabelle Dr, Charlotte, NC 28273Off Market
- $398,3003 bd2 ba1.8k sqft23034 Clarabelle Dr, Charlotte, NC 28273Off Market
Nearby schools
GreatSchools rating
- 7/10Steele Creek ElementaryGrades: PK-5Distance: 0.5 mi
- 7/10Robert F Kennedy MiddleGrades: 6-8Distance: 0.4 mi
- 5/10Olympic High SchoolGrades: 9-12Distance: 0.7 mi
Schools provided by the listing agent
- Elementary: Steele Creek
- Middle: Kennedy
- High: Olympic
Source: Canopy MLS as distributed by MLS GRID. This data may not be complete. We recommend contacting the local school district to confirm school assignments for this home.
Get a cash offer in 3 minutes
Find out how much your home could sell for in as little as 3 minutes with a no-obligation cash offer.
Estimated market value
$403,700
Get a cash offer in 3 minutes
Find out how much your home could sell for in as little as 3 minutes with a no-obligation cash offer.
Estimated market value
$403,700
- North Carolina
- Mecklenburg County
- Charlotte
- 28273
- Olde Whitehall
- 23104 Clarabelle Dr
Nearby cities
Nearby neighborhoods
Nearby zip codes
Other Charlotte Topics
