Welcome to easy living in a vibrant Charlotte community with a neighborhood pool, walkable streets, and unbeatable convenience. Located just minutes from Charlotte Premium Outlets, shops, dining, and major highways, this townhome offers the perfect mix of comfort and accessibility. The open-concept floor plan is ideal for entertaining or everyday living, with a spacious kitchen flowing into the dining and living areas. Outside is your private patio, backing to a tree-lined common area for added peace and privacy. Upstairs, you’ll find three spacious bedrooms, including a serene primary suite with a walk-in closet and spa-like shower. A dedicated laundry room and generous storage throughout add everyday ease. With the HOA covering exterior maintenance, cable, and internet, you’ll have more time to enjoy the community pool or explore everything this growing area has to offer. This home checks every box—don’t miss it!
Closed
$388,800
23112 Clarabelle Dr, Charlotte, NC 28273
3beds
1,870sqft
Townhouse
Built in 2021
0.08 Acres Lot
$390,600 Zestimate®
$208/sqft
$2,328 Estimated rent
Home value
$390,600
$363,000 - $422,000
$2,328/mo
Zestimate® history
Owner options
List your home for rent
$2,328/mo
Rent Zestimate®
Find your next renter with Zillow Rental Manager. Plus, with online applications, you can quickly screen prospective tenants – for free.
$2,328/mo
Rent Zestimate®
Refinance and save
$2,519/mo
Est. payment
Refinancing to a lower rate could help reduce your monthly payments and save thousands over the life of the loan.
$2,519/mo
Est. payment
Explore your selling options
Work with a Zillow partner agent
Leverage their expertise and Zillow's premium Showcase listings to get your home seen by more buyers.
Get startedList with your own agent
Get your home in front of millions of buyers by listing it on Zillow.
Learn how to do itSell it yourself
Take full control of how buyers see your home on Zillow by listing For Sale by Owner (FSBO).
List your homeWhat's special
Private patioTree-lined common areaSpa-like showerNeighborhood poolSpacious kitchenWalkable streetsDedicated laundry room
Zillow last checked:
Listing updated:
Listed by:
Ryan Palmer ryanpalmer@hmproperties.com,
Corcoran HM Properties
Bought with:
Wayne Starnes
Premier Real Estate Team Inc.
Source: Canopy MLS as distributed by MLS GRID,MLS#: 4244219
Facts & features
Interior
Bedrooms & bathrooms
- Bedrooms: 3
- Bathrooms: 3
- Full bathrooms: 2
- 1/2 bathrooms: 1
Primary bedroom
- Level: Upper
Bedroom s
- Level: Upper
Bedroom s
- Level: Upper
Bathroom half
- Level: Main
Bathroom full
- Level: Upper
Bathroom full
- Level: Upper
Kitchen
- Level: Main
Laundry
- Level: Upper
Living room
- Level: Main
Heating
- Heat Pump, Zoned
Cooling
- Central Air, Zoned
Appliances
- Included: Dishwasher, Electric Range, Microwave, Refrigerator, Refrigerator with Ice Maker
- Laundry: Laundry Room, Upper Level
Features
- Has basement: No
- Attic: Pull Down Stairs
Interior area
- Total structure area: 1,870
- Total interior livable area: 1,870 sqft
- Finished area above ground: 1,870
- Finished area below ground: 0
Property
Parking
- Total spaces: 2
- Parking features: Attached Garage, Garage on Main Level
- Attached garage spaces: 2
Features
- Levels: Two
- Stories: 2
- Entry location: Main
- Exterior features: Lawn Maintenance
- Fencing: Back Yard
Lot
- Size: 0.08 Acres
- Features: End Unit
Living quarters
- Secondary features: Main Level Garage
Details
- Parcel number: 20148128
- Zoning: R-12MF
- Special conditions: Standard
Construction
Type & style
- Home type: Townhouse
- Property subtype: Townhouse
Materials
- Fiber Cement
- Foundation: Slab
- Roof: Shingle
Condition
- New construction: No
- Year built: 2021
Utilities & green energy
- Sewer: Public Sewer
- Water: City
- Utilities for property: Cable Available, Cable Connected, Electricity Connected
Community & HOA
Community
- Subdivision: Pringle Towns
HOA
- Has HOA: Yes
- HOA fee: $167 monthly
- HOA name: Cusick Community Management
- HOA phone: 704-544-7779
Location
- Region: Charlotte
Financial & listing details
- Price per square foot: $208/sqft
- Tax assessed value: $382,600
- Annual tax amount: $2,988
- Date on market: 4/10/2025
- Cumulative days on market: 145 days
- Listing terms: Cash,Conventional,VA Loan
- Electric utility on property: Yes
- Road surface type: Concrete, Paved
Price history
| Date | Event | Price |
|---|---|---|
| 9/29/2025 | Sold | $388,800-2.6%$208/sqft |
Source:  Canopy MLS as distributed by MLS GRID #4244219 Report a problem Canopy MLS as distributed by MLS GRID #4244219 Report a problem | ||
| 9/2/2025 | Pending sale | $399,000$213/sqft |
Source: Canopy MLS as distributed by MLS GRID #4244219 Report a problem | ||
| 7/17/2025 | Price change | $399,000-4.8%$213/sqft |
Source: Canopy MLS as distributed by MLS GRID #4244219 Report a problem | ||
| 6/17/2025 | Price change | $419,000-1.4%$224/sqft |
Source: Canopy MLS as distributed by MLS GRID #4244219 Report a problem | ||
| 6/4/2025 | Price change | $425,000-2.3%$227/sqft |
Source: Canopy MLS as distributed by MLS GRID #4244219 Report a problem | ||
| 4/10/2025 | Listed for sale | $435,000+8.9%$233/sqft |
Source: Canopy MLS as distributed by MLS GRID #4244219 Report a problem | ||
| 1/7/2022 | Sold | $399,500$214/sqft |
Source: Public Record Report a problem | ||
Public tax history
| Year | Property taxes | Tax assessment |
|---|---|---|
| 2025 | $2,988 +1.4% | $382,600 |
| 2024 | $2,947 +3.4% | $382,600 |
| 2023 | $2,851 | $382,600 +47.2% |
| 2022 | -- | $259,900 |
Find assessor info on the county website
Neighborhood: Olde Whitehall
Nearby homes
- $387,8003 bd2 ba1.8k sqft23108 Clarabelle Dr, Charlotte, NC 28273Off Market
- $381,8003 bd3 ba1.8k sqft23118 Clarabelle Dr, Charlotte, NC 28273Off Market
- $407,5003 bd3 ba1.8k sqft23104 Clarabelle Dr, Charlotte, NC 28273Sold
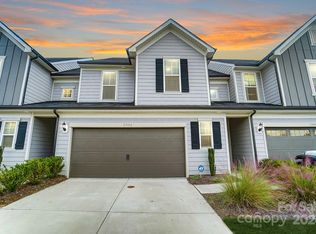
- $389,3003 bd3 ba1.8k sqft23122 Clarabelle Dr, Charlotte, NC 28273Off Market
- $390,2003 bd3 ba1.8k sqft23048 Clarabelle Dr, Charlotte, NC 28273Off Market
- $400,8003 bd3 ba1.8k sqft23126 Clarabelle Dr, Charlotte, NC 28273Off Market
- $383,6003 bd3 ba1.8k sqft23130 Clarabelle Dr, Charlotte, NC 28273Off Market
- $382,0003 bd3 ba1.8k sqft23042 Clarabelle Dr, Charlotte, NC 28273Off Market
Nearby schools
GreatSchools rating
- 7/10Steele Creek ElementaryGrades: PK-5Distance: 0.5 mi
- 7/10Robert F Kennedy MiddleGrades: 6-8Distance: 0.4 mi
- 5/10Olympic High SchoolGrades: 9-12Distance: 0.7 mi
Schools provided by the listing agent
- Elementary: Steele Creek
- Middle: Kennedy
- High: Olympic
Source: Canopy MLS as distributed by MLS GRID. This data may not be complete. We recommend contacting the local school district to confirm school assignments for this home.
Get a cash offer in 3 minutes
Find out how much your home could sell for in as little as 3 minutes with a no-obligation cash offer.
Estimated market value
$390,600
Get a cash offer in 3 minutes
Find out how much your home could sell for in as little as 3 minutes with a no-obligation cash offer.
Estimated market value
$390,600
- North Carolina
- Mecklenburg County
- Charlotte
- 28273
- Olde Whitehall
- 23112 Clarabelle Dr
Nearby cities
Nearby neighborhoods
Nearby zip codes
Other Charlotte Topics
