Welcome to 23108 Piper Ave, a charming bungalow in Eastpointe, MI. Originally built in 1926, this single-family residence has been thoughtfully maintained, offering an inviting, move-in-ready environment that captures the timeless character of early 20th-century architecture. Fresh paint throughout. The interior layout encompasses two comfortable bedrooms providing functional space for rest or a dedicated home office. New luxury vinal flooring is complimented by the white shaker cabinets that sit above a classic butcher block countertop. The home includes a well-maintained bathroom, designed to serve the needs of the household with practical simplicity. Beyond the interior, the property features a private fenced yard, offering a versatile outdoor space for relaxation or gardening. This exterior area provides a sense of seclusion and a personal connection to the outdoors that perfectly complements the character of this 1926 bungalow. Schedule your private tour today to experience firsthand how this inviting home perfectly aligns with your lifestyle.
For sale
$115,000
23108 Piper Ave, Eastpointe, MI 48021
2beds
726sqft
Single Family Residence
Built in 1926
4,356 Square Feet Lot
$112,500 Zestimate®
$158/sqft
$-- HOA
What's special
- 26 days
- 179
- 18
Zillow last checked:
Listing updated:
Listed by:
Taylor Smith 313-310-4915,
Berkshire Hathaway HomeServices Kee Realty SCS 586-774-2300
Source: Realcomp II,MLS#: 20261085768
Facts & features
Interior
Bedrooms & bathrooms
- Bedrooms: 2
- Bathrooms: 1
- Full bathrooms: 1
Bedroom
- Level: Entry
- Area: 132
- Dimensions: 11 X 12
Bedroom
- Level: Entry
- Area: 156
- Dimensions: 12 X 13
Other
- Level: Entry
- Area: 48
- Dimensions: 8 X 6
Dining room
- Level: Entry
- Area: 64
- Dimensions: 8 X 8
Kitchen
- Level: Entry
- Area: 96
- Dimensions: 12 X 8
Living room
- Level: Entry
- Area: 168
- Dimensions: 12 X 14
Heating
- Forced Air, Natural Gas
Features
- Has basement: No
- Has fireplace: No
Interior area
- Total interior livable area: 726 sqft
- Finished area above ground: 726
Property
Parking
- Parking features: No Garage
Features
- Levels: One
- Stories: 1
- Entry location: GroundLevelwSteps
- Patio & porch: Covered, Enclosed, Porch
- Pool features: None
Lot
- Size: 4,356 Square Feet
- Dimensions: 40 x 109
Details
- Parcel number: 1430435007
- Special conditions: Short Sale No,Standard
Construction
Type & style
- Home type: SingleFamily
- Architectural style: Ranch
- Property subtype: Single Family Residence
Materials
- Aluminum Siding
- Foundation: Crawl Space
- Roof: Asphalt
Condition
- New construction: No
- Year built: 1926
- Major remodel year: 2026
Utilities & green energy
- Sewer: Public Sewer
- Water: Public
- Utilities for property: Above Ground Utilities, Underground Utilities
Community & HOA
Community
- Subdivision: HALFWAY CITY SUB
HOA
- Has HOA: No
Location
- Region: Eastpointe
Financial & listing details
- Price per square foot: $158/sqft
- Tax assessed value: $21,091
- Annual tax amount: $1,669
- Date on market: 10/23/2026
- Cumulative days on market: 26 days
- Listing agreement: Exclusive Right To Sell
- Listing terms: Cash,Conventional,FHA,Va Loan
Estimated market value
$112,500
$107,000 - $118,000
$1,363/mo
Price history
| Date | Event | Price |
|---|---|---|
| 10/24/2026 | Listed for sale | $115,000+132.3%$158/sqft |
Source:  Realcomp II #20261085768 Report a problem | ||
| 8/28/1998 | Sold | $49,500$68/sqft |
Source: Public Record Report a problem | ||
Public tax history
| Year | Property taxes | Tax assessment |
|---|---|---|
| 2026 | $1,669 +1.6% | $48,800 +4.9% |
| 2025 | $1,643 +2.8% | $46,500 +7.6% |
| 2024 | $1,598 +3.3% | $43,200 +17.4% |
| 2023 | $1,547 +1.6% | $36,800 +19.5% |
| 2022 | $1,522 +0.5% | $30,800 +14.9% |
| 2021 | $1,515 | $26,800 +6.8% |
| 2020 | $1,515 +4.2% | $25,100 +17.3% |
| 2019 | $1,453 +4% | $21,400 +6.7% |
| 2018 | $1,397 +29.1% | $20,050 +8.1% |
| 2017 | $1,082 | $18,550 |
| 2016 | $1,082 | $18,550 +8.5% |
| 2015 | $1,082 -8% | $17,090 +2.8% |
| 2013 | $1,176 | $16,630 |
| 2012 | -- | -- |
| 2009 | -- | -- |
| 2001 | $1,309 +3.3% | $23,513 +3.2% |
| 2000 | $1,267 | $22,784 |
Find assessor info on the county website
Monthly payment
Est. payment
Payment breakdown
Explore the cost of this home by adjusting the details. Changes won't be saved.Climate risks
Neighborhood: 48021
Similar homes
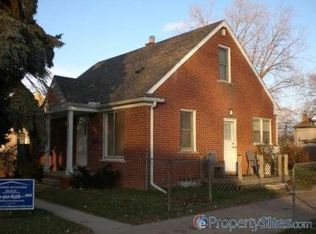
- $--2 bd1 ba721 sqft22469 Cushing Ave, Eastpointe, MI 48021Auction
 Auction.com 2
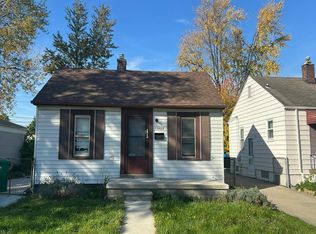
- $120,0003 bd1 ba976 sqft24890 Brittany Ave, Eastpointe, MI 48021For Sale
 MLS ID #20261092597, Ashley Becker, @properties Christie's Int'l R.E. Detroit. Realcomp II
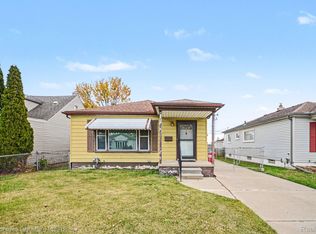
- $--3 bd1 ba936 sqft24607 Laetham Ave, Eastpointe, MI 48021Auction
 Auction.com 2
- $112,4952 bd1 ba900 sqft22464 Rein Ave, Eastpointe, MI 48021For Sale

 MLS ID #26047366, Michael Sonntag, Sonntag Realty & Assoc.. MichRIC
- $107,0002 bd1 ba626 sqft19114 Toepfer Dr, Eastpointe, MI 48021For SaleMLS ID #20261070257, Mohamad Darwich, Real Broker, LLC Dearborn. Realcomp II
- $120,0003 bd1 ba1k sqft22506 Tuscany Ave, Eastpointe, MI 48021For SaleMLS ID #20261074939, Heather S Poyhonen, Avenue Group Homes, LLC. Realcomp II
- $134,9003 bd2 ba812 sqft22457 Piper Ave W, Eastpointe, MI 48021For SaleMLS ID #20261084174, Tanya D Mitchell Dempsey, Real Estate One. Realcomp II
- $124,9003 bd1 ba1k sqft23777 Piper Ave, Eastpointe, MI 48021For SaleMLS ID #20261070476, Mike Licavoli, Eastern Realty Inc. Realcomp II
- $125,0003 bd1 ba1k sqft22071 Rausch Ave, Eastpointe, MI 48021For SaleMLS ID #20261082087, Anne V Deleo, Lenox Realty & Management. Realcomp II
- $99,9002 bd1 ba703 sqft15645 Semrau Ave, Eastpointe, MI 48021For SaleMLS ID #20261076275, Jason I Minnick, Market Elite Inc. Realcomp II
- $119,9003 bd2 ba1k sqft21311 Beechwood Ave, Eastpointe, MI 48021For SaleMLS ID #20261073723, Nicole Gatto Ross, A Smart Move Realty. Realcomp II
- $90,0003 bd1 ba1k sqft22852 Brittany Ave, Eastpointe, MI 48021For SaleMLS ID #20261090603, Frank Locricchio, Realty Executives Home Towne. Realcomp II
- $129,0003 bd1 ba1k sqft22145 Gascony Ave, Eastpointe, MI 48021For SaleMLS ID #20261080962, Mary E Henry, Max Broock, REALTORS®-Bloomfield Hills. Realcomp II
- $109,9003 bd1 ba1k sqft16261 Edmore Dr, Detroit, MI 48205For SaleMLS ID #26060486, Stacey Leid, Grant and Main, LLC. MichRIC
- $109,9002 bd1 ba700 sqft12415 Vernon Ave, Warren, MI 48089For SaleMLS ID #20261082046, Paul Linville, Berkshire Hathaway HomeServices Kee Realty SCS. Realcomp II
- $135,0003 bd1 ba1k sqft23089 Brittany Ave, Eastpointe, MI 48021For SaleMLS ID #20261073599, Daniel Beirne, OpenDoor Brokerage LLC. Realcomp II
