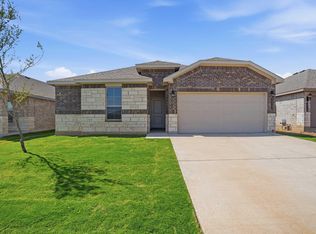
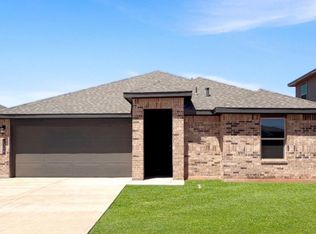
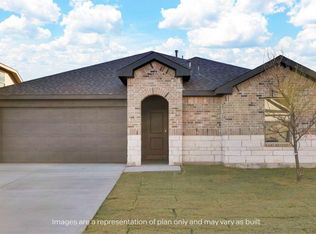
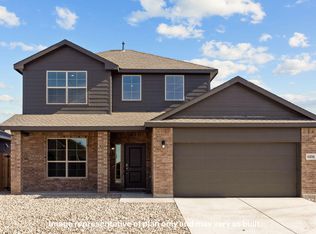
Welcome to 2311 150th Place! The Texas Cali plan is a fantastic one-story home that offers both comfort and style, featuring 4 bedrooms, 2 baths, and a 2-car garage. Step inside and a welcoming long foyer with an entry coat closet guides you into the heart of the home. Here, you'll discover an open-concept kitchen and breakfast area. The kitchen is a chef's dream, complete with a breakfast bar with beautiful countertops, sleek stainless steel appliances, and a convenient corner pantry. It seamlessly flows into the family room, creating an ideal space for entertaining or simply relaxing with loved ones. The primary suite is a true retreat. It boasts a charming sloped ceiling and an attractive primary bath that includes dual vanities, a private water closet, and a spacious walk-in closet, giving you all the room you need to start your day. For outdoor enjoyment, a standard rear covered patio is perfectly situated off the breakfast area. Contact us today and find your home at Allen Farms!. Completion date: 5/19/2026. Images are representative of plan and may vary as built.
Pending
Price cut: $710 (6/1)
$266,990
2311 150th Pl, Lubbock, TX 79423
4beds
1,857sqft
Single Family Residence, Residential
Built in 2026
5,662 Square Feet Lot
$266,700 Zestimate®
$144/sqft
$25/mo HOA
What's special
Sleek stainless steel appliancesSpacious walk-in closetPrivate water closetConvenient corner pantry
- 116 days |
- 6 |
- 0 |
Zillow last checked:
Listing updated:
Listed by:
Jason Riebe TREC #0727953 806-777-4524,
WTX Realty, LLC,
Henry Gomez TREC #0784703 806-939-8535,
WTX Realty, LLC
Source: LBMLS,MLS#: 202603215
Facts & features
Interior
Bedrooms & bathrooms
- Bedrooms: 4
- Bathrooms: 3
- Full bathrooms: 2
- 1/2 bathrooms: 1
Primary bedroom
- Features: Carpet Flooring
Bedroom 2
- Features: Carpet Flooring
Bedroom 3
- Features: Carpet Flooring
Bedroom 4
- Features: Carpet Flooring
Primary bathroom
- Features: Double Vanity
Dining room
- Features: Family/Dining Combo
Family room
- Features: Vinyl Flooring
Kitchen
- Features: Vinyl Flooring
Living room
- Features: Vinyl Flooring
Heating
- Central, Natural Gas
Cooling
- Central Air, Electric
Appliances
- Included: Dishwasher, Disposal, Microwave
Features
- Ceiling Fan(s), Double Vanity, Smart Thermostat, Walk-In Closet(s)
- Flooring: Vinyl
- Windows: Double Pane Windows, Low Emissivity Windows
- Has basement: No
- Has fireplace: No
Interior area
- Total structure area: 1,857
- Total interior livable area: 1,857 sqft
- Finished area above ground: 1,857
Property
Parking
- Total spaces: 2
- Parking features: Attached, Driveway, Garage
- Attached garage spaces: 2
- Has uncovered spaces: Yes
Features
- Patio & porch: Covered, Patio
- Exterior features: Private Yard
- Fencing: Back Yard,Front Yard,Wood
Lot
- Size: 5,662 Square Feet
- Features: Landscaped, Sprinklers In Front
Details
- Parcel number: R348130
- Special conditions: Standard
Construction
Type & style
- Home type: SingleFamily
- Architectural style: Traditional
- Property subtype: Single Family Residence, Residential
Materials
- Brick, Stone
- Foundation: Slab
- Roof: Composition
Condition
- Under Construction
- New construction: Yes
- Year built: 2026
Utilities & green energy
- Sewer: Public Sewer
- Water: Public
- Utilities for property: Cable Available, Electricity Available, Phone Available
Community & HOA
Community
- Security: None
HOA
- Has HOA: Yes
- HOA fee: $300 annually
Location
- Region: Lubbock
Financial & listing details
- Price per square foot: $144/sqft
- Tax assessed value: $40,000
- Annual tax amount: $3,905
- Date on market: 5/15/2026
- Cumulative days on market: 86 days
- Listing terms: Cash,Conventional,FHA,USDA Loan
- Electric utility on property: Yes
- Road surface type: Paved
Estimated market value
$266,700
$253,000 - $280,000
$2,173/mo
Price history
| Date | Event | Price |
|---|---|---|
| 6/1/2026 | Pending sale | $266,990-0.3%$144/sqft |
Source: | ||
| 5/19/2026 | Price change | $267,700+0.3%$144/sqft |
Source: | ||
| 5/15/2026 | Price change | $266,990-2.1%$144/sqft |
Source: | ||
| 5/13/2026 | Price change | $272,700+2.1%$147/sqft |
Source: | ||
| 4/24/2026 | Pending sale | $266,990$144/sqft |
Source: | ||
| 3/7/2026 | Listed for sale | $266,990$144/sqft |
Source: | ||
Public tax history
| Year | Property taxes | Tax assessment |
|---|---|---|
| 2025 | $621 +19.7% | $30,000 +20% |
| 2024 | $519 | $25,000 |
Find assessor info on the county website
Monthly payment
Est. payment$--/mo
Payment breakdown
Explore the cost of this home by adjusting the details. Changes won't be saved.All calculations are estimates and provided by Zillow, Inc. for informational purposes only. Actual amounts may vary.
HOA fees may include property taxes on listings classified as Co-Ops. Contact the listing agent and/or owner for fee details.
Mortgage interest rates are dependent on a number of factors, including credit score, down payment, and repayment length. Interest rate data provided by Zillow Group Marketplace, Inc. as of 1/1/1970 from various mortgage lenders with which we have lead or other similar arrangements; the Estimated Payment is an average of those rates.
See how much you could borrow to make a competitive offer.
Climate risks
Neighborhood: 79423
Nearby schools
GreatSchools rating
- 7/10Lubbock-Cooper South Elementary SchoolGrades: PK-5Distance: 1.8 mi
- 7/10Lubbock-Cooper Middle SchoolGrades: 6-8Distance: 1.7 mi
- 7/10Lubbock-Cooper High SchoolGrades: 9-12Distance: 1.3 mi
Schools provided by the listing agent
- Elementary: Lubbock-Cooper East
- Middle: Lubbock-Cooper
- High: Cooper
Source: LBMLS. This data may not be complete. We recommend contacting the local school district to confirm school assignments for this home.
A local agent can set up tours, give advice and negotiate with sellers.
- Texas
- Lubbock County
- Lubbock
- 79423
- 2311 150th Pl