Skip main navigation
Pending
  • Price cut: $5.5K (7/10)
    $244,490

    2316 150th Pl, Lubbock, TX 79423

    3beds
    1,615sqft
    : 
    $1,822/mo
    Get pre-qualified
    Single Family Residence, Residential
    Built in 2026
    5,662 Square Feet Lot
    $244,100 Zestimate®
    $151/sqft
    $25/mo HOA

    What's special

    Covered patio areaStainless steel appliancesGranite countertopsPlush carpeted floorsSpacious walk-in closetModern brick exteriorBeautiful walk-in shower
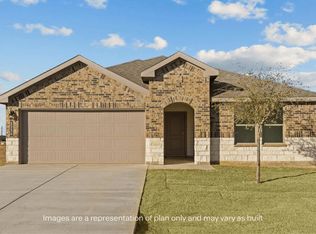
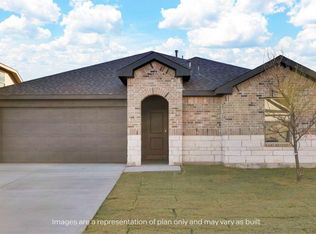
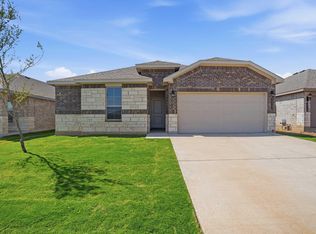
    Welcome to 2316 150th Place! The Denton is one of our one-story floor plans featured in the Allen Farms community in Lubbock, TX. With a modern brick exterior, the Denton is sure to turn heads. Take a look inside this 3 bedroom, 2 bathroom home and discover 1,615 square feet of comfortable modern living. The Denton features an open concept kitchen, dining, and living area, ensuring you'll never be too far from the action. The kitchen features a spacious island, shaker style cabinets, granite countertops, and stainless steel appliances, perfect for making your daily routine a little more effortless. The corresponding dining and living area offer plenty of room for the entire family to enjoy meal time and movie night together. Each bedroom boasts plush carpeted floors and plenty of space for everyone in your home to feel comfortable. The primary bedroom features its own attached bathroom, complete with a beautiful walk-in shower and spacious walk-in closet. Step outside and you'll find the covered patio area, perfect for outdoor entertaining or simply taking shade from the warm West Texas sun. Contact us today and find your home in Allen Farms! Images are representative of plan and may vary as built. Completion date: 7/16/2026
    144 days
    |
    3
    |
    0
    |

    Zillow last checked:

    Listing updated:

    Listed by:

    Jason Riebe TREC #0727953 806-777-4524,

    WTX Realty, LLC

    Source: LBMLS,MLS#: 202604078MLS Logo

      Facts & features

      Interior

      Bedrooms & bathrooms
      • Bedrooms: 3
      • Bathrooms: 2
      • Full bathrooms: 2
      Primary bedroom
      • Features: Carpet Flooring
      Bedroom 2
      • Features: Carpet Flooring
      Bedroom 3
      • Features: Carpet Flooring
      Bedroom 4
      • Features: Vinyl Flooring
      Primary bathroom
      • Features: Double Vanity
      Dining room
      • Features: Family/Dining Combo
      Family room
      • Features: Vinyl Flooring
      Kitchen
      • Features: Vinyl Flooring
      Living room
      • Features: Vinyl Flooring
      Heating
      • Central, Natural Gas
      Cooling
      • Central Air, Electric
      Appliances
      • Included: Dishwasher, Disposal, Microwave
      Features
      • Ceiling Fan(s), Double Vanity, Smart Thermostat, Walk-In Closet(s)
      • Flooring: Vinyl
      • Windows: Double Pane Windows, Low Emissivity Windows
      • Has basement: No
      • Has fireplace: No
      Interior area
      • Total structure area: 1,615
      • Total interior livable area: 1,615 sqft
      • Finished area above ground: 1,615

      Property

      Parking
      • Total spaces: 2
      • Parking features: Attached, Driveway, Garage
      • Attached garage spaces: 2
      • Has uncovered spaces: Yes
      Features
      • Patio & porch: Covered, Patio
      • Exterior features: Private Yard
      • Fencing: Back Yard,Front Yard,Wood
      Lot
      • Size: 5,662 Square Feet
      • Features: Landscaped, Sprinklers In Front
      Details
      • Parcel number: R348090
      • Special conditions: Standard

      Construction

      Type & style
      • Home type: SingleFamily
      • Architectural style: Traditional
      • Property subtype: Single Family Residence, Residential
      Materials
      • Brick, Stone
      • Foundation: Slab
      • Roof: Composition
      Condition
      • Under Construction
      • New construction: Yes
      • Year built: 2026

      Utilities & green energy

      • Sewer: Public Sewer
      • Water: Public
      • Utilities for property: Cable Available, Electricity Available, Phone Available

      Community & HOA

      Community
      • Security: None
      HOA
      • Has HOA: Yes
      • HOA fee: $300 annually
      Location
      • Region: Lubbock

      Financial & listing details

      • Price per square foot: $151/sqft
      • Tax assessed value: $40,000
      • Annual tax amount: $4,000
      • Date on market: 3/30/2026
      • Cumulative days on market: 145 days
      • Listing terms: Cash,Conventional,FHA,USDA Loan
      • Electric utility on property: Yes
      • Road surface type: Paved

        Estimated market value

        $244,100

        $232,000 - $256,000

        $1,915/mo

        Price history

        DateEventPrice
        7/13/2026Pending sale$244,490$151/sqft
        Source: LBMLS #202604078 Report a problem
        7/10/2026Price change$244,490-2.2%$151/sqft
        Source: DR Horton Report a problem
        6/23/2026Price change$249,990+1.2%$155/sqft
        Source: LBMLS #202604078 Report a problem
        6/23/2026Price change$246,990-1.2%$153/sqft
        Source: DR Horton Report a problem
        5/19/2026Price change$249,990-0.8%$155/sqft
        Source: DR Horton Report a problem
        5/1/2026Price change$251,990+0.8%$156/sqft
        Source: DR Horton Report a problem
        3/26/2026Listed for sale$249,990$155/sqft
        Source: DR Horton Report a problem

        Public tax history

        YearProperty taxesTax assessment
        2025$828 +59.6%$40,000 +60%
        2024$519 $25,000
        Find assessor info on the county website

        Monthly payment

        Est. payment

        Payment breakdown

        Explore the cost of this home by adjusting the details. Changes won't be saved.
        All calculations are estimates and provided by Zillow, Inc. for informational purposes only. Actual amounts may vary.
        HOA fees may include property taxes on listings classified as Co-Ops. Contact the listing agent and/or owner for fee details.
        See how much you could borrow to make a competitive offer.

        Climate risks

        Neighborhood: 79423

        Getting around

        0 / 100
        Car-Dependent
        0 / 100
        No Nearby Transit
        25 / 100
        Somewhat Bikeable

        Nearby schools

        GreatSchools rating
        Schools provided by the listing agent
        • Elementary: Lubbock-Cooper East
        • Middle: Lubbock-Cooper
        • High: Cooper

        Source: LBMLS. This data may not be complete. We recommend contacting the local school district to confirm school assignments for this home.

        A local agent can set up tours, give advice and negotiate with sellers.

        Browse local experts

        Similar homes