Penthouse Condo with Loft & Stunning Views in Orange Tree Terrace, Irvine. Welcome to your new home in the desirable Orange Tree Terrace community, a rare top-floor penthouse with unobstructed views of wide-open spaces. This light-filled 2-bedroom, 2-bath condo PLUS loft offers an airy, spacious feel thanks to soaring vaulted ceilings, freshly painted crisp white walls, a brand new HVAC system (installed 11/25) and tile and laminate flooring that enhance the open layout. Enjoy a bright white kitchen with tiled counters, white cabinetry and stainless-steel appliances, open to the spacious living room with fireplace. The primary suite and adjacent bathroom have ample closet space, two sinks and a tub/shower combo. The secondary bedroom has its own bathroom with walk in shower. The versatile loft is ideal for a home office, guest space, gym, or creative studio — bathed in natural light and open to the spacious living area below. The expansive balcony runs the full length of the condo, providing gorgeous views from every room. This secure three-story building features elevator access, so getting to your penthouse — or down to the subterranean parking garage — is effortless. No stairs are needed! There’s also ample guest parking just outside the building and controlled access for visitors, offering peace of mind and convenience. This condo also offers indoor laundry. Enjoy resort-style amenities including a sparkling pool, spa, tennis and pickleball courts, and more. The HOA covers water, and with all electrical appliances, your overhead is minimal. Located next to the Oak Creek Golf Course and minutes from Irvine Valley College and other top-rated educational institutions, superb shopping and easy access to many freeways, this home places you in the heart of Irvine — one of the safest, most sought-after communities in Orange County. Come experience the comfort, convenience, and lifestyle that make this penthouse condo truly special.
Sold for $650,000
Listed by: Seven Gables Real Estate • Kimberly Harvey • Contact: 714-731-3777
Bought with: Real Broker
$650,000
2311 Apricot Dr, Irvine, CA 92618
2beds
1,225sqft
Condominium
Built in 1979
-- sqft lot
$649,900 Zestimate®
$531/sqft
$3,355 Estimated rent
Home value
$649,900
$598,000 - $702,000
$3,355/mo
Zestimate® history
Owner options
List your home for rent
$3,355/mo
Rent Zestimate®
Find your next renter with Zillow Rental Manager. Plus, with online applications, you can quickly screen prospective tenants – for free.
$3,355/mo
Rent Zestimate®
Refinance and save
$4,643/mo
Est. payment
Refinancing to a lower rate could help reduce your monthly payments and save thousands over the life of the loan.
$4,643/mo
Est. payment
Explore your selling options
Work with a Zillow partner agent
Leverage their expertise and Zillow's premium Showcase listings to get your home seen by more buyers.
Get startedList with your own agent
Get your home in front of millions of buyers by listing it on Zillow.
Learn how to do itSell it yourself
Take full control of how buyers see your home on Zillow by listing For Sale by Owner (FSBO).
List your homeWhat's special
Zillow last checked:
Listing updated:
Listed by:
Kimberly Harvey DRE #01255859 714-608-4618,
Seven Gables Real Estate
Bought with:
Xiao Liang, DRE #02200830
Real Broker
Source: CRMLS,MLS#: PW25241154 Originating MLS: California Regional MLS
Originating MLS: California Regional MLSFacts & features
Interior
Bedrooms & bathrooms
- Bedrooms: 2
- Bathrooms: 2
- Full bathrooms: 2
- Main level bathrooms: 2
- Main level bedrooms: 2
Rooms
- Room types: Bedroom, Family Room, Kitchen, Primary Bathroom, Primary Bedroom
Primary bedroom
- Features: Main Level Primary
Bedroom
- Features: Bedroom on Main Level
Bedroom
- Features: All Bedrooms Down
Bathroom
- Features: Bathroom Exhaust Fan, Bathtub, Dual Sinks, Full Bath on Main Level, Separate Shower, Tub Shower, Walk-In Shower
Kitchen
- Features: Kitchen/Family Room Combo, Tile Counters
Heating
- Central
Cooling
- Central Air
Appliances
- Included: Dishwasher, Electric Range, Disposal, Microwave
- Laundry: Electric Dryer Hookup, Inside, Laundry Closet
Features
- Breakfast Bar, Balcony, Cathedral Ceiling(s), Eat-in Kitchen, Elevator, High Ceilings, Open Floorplan, Tile Counters, All Bedrooms Down, Bedroom on Main Level, Main Level Primary
- Flooring: Carpet, Laminate, Tile
- Doors: Sliding Doors
- Has fireplace: Yes
- Fireplace features: Electric, Family Room
- Common walls with other units/homes: 2+ Common Walls,No One Above
Interior area
- Total interior livable area: 1,225 sqft
Property
Parking
- Total spaces: 1
- Parking features: Assigned, Underground
- Garage spaces: 1
Accessibility
- Accessibility features: Grab Bars, No Stairs
Features
- Levels: One
- Stories: 1
- Entry location: 1
- Patio & porch: Deck
- Pool features: Fenced, Association
- Has spa: Yes
- Spa features: Association, Heated
- Has view: Yes
- View description: Neighborhood, Panoramic
Details
- Parcel number: 93073486
- Special conditions: Standard
Construction
Type & style
- Home type: Condo
- Property subtype: Condominium
- Attached to another structure: Yes
Materials
- Roof: Flat
Condition
- New construction: No
- Year built: 1979
Details
- Builder model: E
- Builder name: Presley
Utilities & green energy
- Electric: Standard
- Sewer: Public Sewer
- Water: Public
- Utilities for property: Cable Available, Electricity Connected, Natural Gas Not Available, Phone Available, Sewer Connected, Water Connected
Community & HOA
Community
- Features: Curbs, Gutter(s), Street Lights, Sidewalks
- Security: Carbon Monoxide Detector(s), Key Card Entry, Smoke Detector(s)
- Subdivision: Terrace (Stacked) (Sc)
HOA
- Has HOA: Yes
- Amenities included: Pickleball, Pool, Spa/Hot Tub, Tennis Court(s)
- HOA fee: $560 monthly
- HOA name: Orange Tree Terrace
- HOA phone: 949-491-1444
- Second HOA fee: $25 monthly
- Second HOA name: Orange Tree Master
- Second HOA phone: 949-855-1800
Location
- Region: Irvine
Financial & listing details
- Price per square foot: $531/sqft
- Tax assessed value: $162,856
- Annual tax amount: $1,838
- Date on market: 10/22/2025
- Cumulative days on market: 29 days
- Listing terms: Cash,Cash to New Loan
- Exclusions: Staging furniture
- Road surface type: Paved
Price history
| Date | Event | Price |
|---|---|---|
| 12/10/2025 | Listing removed | $3,250$3/sqft |
Source: Zillow Rentals Report a problem | ||
| 12/7/2025 | Listed for rent | $3,250$3/sqft |
Source: Zillow Rentals Report a problem | ||
| 12/5/2025 | Sold | $650,000-7%$531/sqft |
Source:  CRMLS #PW25241154 Report a problem CRMLS #PW25241154 Report a problem | ||
| 11/23/2025 | Contingent | $699,000$571/sqft |
Source: CRMLS #PW25241154 Report a problem | ||
| 11/8/2025 | Listed for sale | $699,000$571/sqft |
Source: CRMLS #PW25241154 Report a problem | ||
| 11/3/2025 | Contingent | $699,000$571/sqft |
Source: CRMLS #PW25241154 Report a problem | ||
| 10/22/2025 | Listed for sale | $699,000+599%$571/sqft |
Source: CRMLS #PW25241154 Report a problem | ||
| 11/12/1996 | Sold | $100,000-17.7%$82/sqft |
Source: Public Record Report a problem | ||
| 6/6/1996 | Sold | $121,562-10%$99/sqft |
Source: Public Record Report a problem | ||
| 9/2/1993 | Sold | $135,000$110/sqft |
Source: Public Record Report a problem | ||
Public tax history
| Year | Property taxes | Tax assessment |
|---|---|---|
| 2025 | $1,838 +2.6% | $162,856 +2% |
| 2024 | $1,792 +2.7% | $159,663 +2% |
| 2023 | $1,745 +2.7% | $156,533 +2% |
| 2022 | $1,698 +2.6% | $153,464 +2% |
| 2021 | $1,655 +0.6% | $150,455 +1% |
| 2020 | $1,645 | $148,913 +2% |
| 2019 | $1,645 +2.3% | $145,994 +2% |
| 2018 | $1,607 +4.3% | $143,132 +2% |
| 2017 | $1,541 | $140,326 +2% |
| 2016 | $1,541 +4.3% | $137,575 +1.5% |
| 2015 | $1,477 +7.5% | $135,509 +2% |
| 2014 | $1,374 | $132,855 +0.5% |
| 2013 | -- | $132,255 +2% |
| 2012 | -- | $129,662 +2% |
| 2011 | -- | $127,120 +0.8% |
| 2010 | -- | $126,170 -0.2% |
| 2009 | -- | $126,470 +2% |
| 2008 | -- | $123,991 +2% |
| 2007 | -- | $121,560 +2% |
| 2006 | -- | $119,177 +2% |
| 2005 | -- | $116,841 +2% |
| 2004 | -- | $114,550 +1.9% |
| 2003 | -- | $112,451 +2% |
| 2002 | -- | $110,247 +2% |
| 2001 | $1,052 +1.4% | $108,086 -17.9% |
| 2000 | $1,037 | $131,715 |
Find assessor info on the county website
Neighborhood: Oak Creek
Nearby homes
- $748,9002 bd2 ba1.1k sqft2104 Apricot Dr, Irvine, CA 92618Off Market

- $714,7002 bd2 ba1k sqft2106 Apricot Dr, Irvine, CA 92618Off Market

- $690,7002 bd2 ba1.2k sqft2108 Apricot Dr, Irvine, CA 92618Off Market
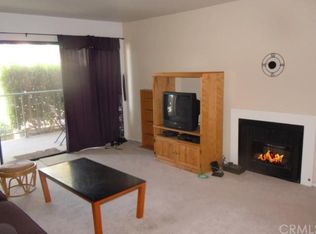
- $724,0002 bd2 ba1.1k sqft2110 Apricot Dr, Irvine, CA 92618Off Market

- $730,6002 bd2 ba1.1k sqft2111 Apricot Dr, Irvine, CA 92618Off Market
- $641,0002 bd2 ba1k sqft2113 Apricot Dr, Irvine, CA 92618Off Market
- $686,1002 bd2 ba1.1k sqft2207 Apricot Dr, Irvine, CA 92618Off Market
- $667,5002 bd2 ba1k sqft2213 Apricot Dr, Irvine, CA 92618Off Market
- $695,0002 bd2 ba916 sqft2301 Apricot Dr, Irvine, CA 92618For Sale
Nearby schools
GreatSchools rating
- 10/10Eastshore Elementary SchoolGrades: K-6Distance: 1.2 mi
- 9/10Lakeside Middle SchoolGrades: 7-8Distance: 1.6 mi
- 10/10Woodbridge High SchoolGrades: 9-12Distance: 2 mi
Schools provided by the listing agent
- Elementary: Eastshore
- Middle: Lakeside
- High: Woodbridge
Source: CRMLS. This data may not be complete. We recommend contacting the local school district to confirm school assignments for this home.
Get a cash offer in 3 minutes
Find out how much your home could sell for in as little as 3 minutes with a no-obligation cash offer.
Estimated market value
$649,900
Get a cash offer in 3 minutes
Find out how much your home could sell for in as little as 3 minutes with a no-obligation cash offer.
Estimated market value
$649,900
- California
- Orange County
- Irvine
- 92618
- Oak Creek
- 2311 Apricot Dr
Nearby cities
Nearby neighborhoods
Nearby zip codes
Other Irvine Topics
