Welcome to Ashford Trail!
This beautifully maintained 4 bedroom, 3 full bath home built in 2017, offering nearly 2,000 finished square feet of thoughtfully designed living space. The main level features an open, inviting layout with seamless flow between the living, dining, and kitchen areas, ideal for both everyday living and entertaining.
The finished lower level provides additional flexibility for a spacious second living area, home office, or guest retreat. Quality craftsmanship is evident throughout, including Andersen™ windows, modern finishes, and well-maintained mechanicals that contribute to the home's move-in ready condition.
An underground sprinkler system is already in place, enhancing both convenience and curb appeal. Ideally located with easy access to nearby amenities, this home offers a refined balance of comfort, functionality, and value.
Sold
$380,000
2311 Ashford Trl, Portage, MI 49024
4beds
1,998sqft
Single Family Residence
Built in 2017
10,454 Square Feet Lot
$380,700 Zestimate®
$190/sqft
$2,541 Estimated rent
Home value
$380,700
$327,000 - $442,000
$2,541/mo
Zestimate® history
Owner options
List your home for rent
$2,541/mo
Rent Zestimate®
Find your next renter with Zillow Rental Manager. Plus, with online applications, you can quickly screen prospective tenants – for free.
$2,541/mo
Rent Zestimate®
Refinance and save
$2,481/mo
Est. payment
Refinancing to a lower rate could help reduce your monthly payments and save thousands over the life of the loan.
$2,481/mo
Est. payment
Explore your selling options
Work with a Zillow partner agent
Leverage their expertise and Zillow's premium Showcase listings to get your home seen by more buyers.
Get startedList with your own agent
Get your home in front of millions of buyers by listing it on Zillow.
Learn how to do itSell it yourself
Take full control of how buyers see your home on Zillow by listing For Sale by Owner (FSBO).
List your homeWhat's special
Modern finishesQuality craftsmanshipThoughtfully designed living spaceOpen inviting layout
Zillow last checked:
Listing updated:
Listed by:
Mark E Peterson 269-993-9367,
Jaqua, REALTORS
Bought with:
Rob Evenboer, 6501429892
Evenboer Walton, REALTORS
Source: MichRIC,MLS#: 26013613
Facts & features
Interior
Bedrooms & bathrooms
- Bedrooms: 4
- Bathrooms: 3
- Full bathrooms: 3
- Main level bedrooms: 3
Primary bedroom
- Level: Main
- Area: 168
- Dimensions: 12.00 x 14.00
Bedroom 2
- Level: Main
- Area: 90
- Dimensions: 9.00 x 10.00
Bedroom 3
- Level: Main
- Area: 72
- Dimensions: 8.00 x 9.00
Primary bathroom
- Level: Main
- Area: 32
- Dimensions: 8.00 x 4.00
Bathroom 1
- Level: Main
- Area: 25
- Dimensions: 5.00 x 5.00
Bathroom 2
- Level: Lower
- Area: 45
- Dimensions: 9.00 x 5.00
Bathroom 3
- Level: Lower
- Area: 182
- Dimensions: 13.00 x 14.00
Dining area
- Level: Main
- Area: 99
- Dimensions: 11.00 x 9.00
Kitchen
- Level: Main
- Area: 99
- Dimensions: 11.00 x 9.00
Laundry
- Level: Main
- Area: 48
- Dimensions: 6.00 x 8.00
Living room
- Level: Main
- Area: 357
- Dimensions: 21.00 x 17.00
Recreation
- Level: Lower
- Area: 429
- Dimensions: 33.00 x 13.00
Heating
- Forced Air
Cooling
- Central Air
Appliances
- Included: Dishwasher, Dryer, Microwave, Range, Refrigerator, Washer, Water Softener Owned
- Laundry: Main Level
Features
- Center Island
- Flooring: Carpet, Tile, Vinyl
- Windows: Replacement
- Basement: Full
- Has fireplace: No
Interior area
- Total structure area: 1,342
- Total interior livable area: 1,998 sqft
- Finished area below ground: 0
Property
Parking
- Total spaces: 2
- Parking features: Garage Faces Front, Garage Door Opener, Attached
- Garage spaces: 2
Features
- Stories: 1
Lot
- Size: 10,454 Square Feet
- Dimensions: 80 x 129
- Features: Sidewalk
Details
- Parcel number: 1005946016O
- Zoning description: R-1B
Construction
Type & style
- Home type: SingleFamily
- Architectural style: Ranch
- Property subtype: Single Family Residence
Materials
- Vinyl Siding
- Roof: Composition
Condition
- New construction: No
- Year built: 2017
Details
- Builder name: Martz Home Builds LLC
Utilities & green energy
- Sewer: Public Sewer
- Water: Public
- Utilities for property: Natural Gas Available
Community & HOA
Location
- Region: Portage
Financial & listing details
- Price per square foot: $190/sqft
- Tax assessed value: $136,971
- Annual tax amount: $6,232
- Date on market: 4/5/2026
- Listing terms: Cash,FHA,MSHDA,Conventional
- Road surface type: Paved
Price history
| Date | Event | Price |
|---|---|---|
| 5/6/2026 | Sold | $380,000-2.6%$190/sqft |
Source:  MichRIC #26013613 Report a problem MichRIC #26013613 Report a problem | ||
| 4/10/2026 | Pending sale | $390,000$195/sqft |
Source: MichRIC #26013613 Report a problem | ||
| 4/5/2026 | Listed for sale | $390,000$195/sqft |
Source: MichRIC #26013613 Report a problem | ||
| 4/5/2026 | Listing removed | $390,000$195/sqft |
Source: MichRIC #26004932 Report a problem | ||
| 3/27/2026 | Price change | $390,000-2.5%$195/sqft |
Source: MichRIC #26004932 Report a problem | ||
| 2/27/2026 | Price change | $400,000-2.9%$200/sqft |
Source: MichRIC #26004932 Report a problem | ||
| 2/11/2026 | Listed for sale | $412,000+1548%$206/sqft |
Source: MichRIC #26004932 Report a problem | ||
| 11/16/2016 | Sold | $25,000-34.2%$13/sqft |
Source: Public Record Report a problem | ||
| 10/14/2015 | Sold | $38,000$19/sqft |
Source: Public Record Report a problem | ||
Public tax history
| Year | Property taxes | Tax assessment |
|---|---|---|
| 2025 | -- | $162,100 +4.6% |
| 2024 | -- | $155,000 +9.6% |
| 2023 | -- | $141,400 +12.8% |
| 2022 | -- | $125,400 +3.7% |
| 2021 | -- | $120,900 +1.4% |
| 2020 | -- | $119,200 +4.6% |
| 2018 | -- | $114,000 +850% |
| 2017 | -- | $12,000 -37.8% |
| 2016 | -- | $19,300 +10.3% |
| 2015 | -- | $17,500 |
Find assessor info on the county website
Neighborhood: 49024
Nearby homes
- $413,7003 bd2 ba1.5k sqft2335 Ashford Trl, Portage, MI 49024Off Market
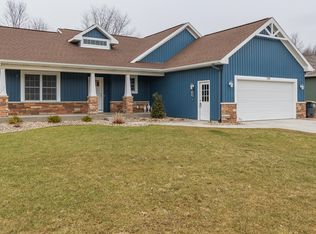
- $414,0004 bd3 ba2.4k sqft2283 Ashford Trl, Portage, MI 49024Sold
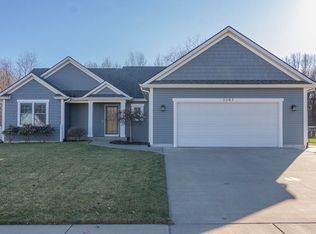
- $363,500-- bd-- ba-- sqft2357 Ashford Trl, Portage, MI 49024Off Market
- $399,8003 bd2 ba-- sqft2257 Ashford Trl, Portage, MI 49024Off Market
- $420,0004 bd3 ba2.3k sqft2312 Ashford Trl, Portage, MI 49024Pending
- $390,9003 bd2 ba-- sqft2336 Ashford Trl, Portage, MI 49024Off Market
- $650,0004 bd4 ba2.5k sqft2680 Ashford Trl, Portage, MI 49024Sold
- $382,7003 bd3 ba1.4k sqft2284 Ashford Trl, Portage, MI 49024Off Market
Nearby schools
GreatSchools rating
- 8/10Moorsbridge Elementary SchoolGrades: PK-5Distance: 2.5 mi
- 8/10Portage Central Middle SchoolGrades: 6-8Distance: 2.1 mi
- 9/10Portage Central High SchoolGrades: 9-12Distance: 2.2 mi
Get a cash offer in 3 minutes
Find out how much your home could sell for in as little as 3 minutes with a no-obligation cash offer.
Estimated market value
$380,700
Get a cash offer in 3 minutes
Find out how much your home could sell for in as little as 3 minutes with a no-obligation cash offer.
Estimated market value
$380,700
- Michigan
- Kalamazoo County
- Portage
- 49024
- 2311 Ashford Trl
Nearby cities
Nearby zip codes
Other Portage Topics
