Immaculate and move-in ready, this beautifully maintained Portage ranch offers 4 bedrooms, 3 full baths, and an open-concept design filled with natural light. Rich hardwood floors flow through the main living areas, leading to a spacious kitchen with nearby main-floor laundry. The primary suite features a dual-sink ensuite, while two additional bedrooms and a full bath complete the main level. The finished lower level adds a large family room, full bath, and a flexible fourth bedroom, office, gym, or craft room. Enjoy peaceful mornings or evening gatherings in the screened porch overlooking the private backyard with room to garden and play. Premium extras include a whole-house generator, whole-home surge protector, insulated garage, two built-in wall safes, and abundant storage. Pride of ownership shines throughout--this exceptional home is truly turnkey!
Pending
$420,000
2312 Ashford Trl, Portage, MI 49024
4beds
2,368sqft
:
Get pre-qualified$3,091/mo
Single Family Residence
Built in 2015
10,454 Square Feet Lot
$422,900 Zestimate®
$177/sqft
$-- HOA
What's special
Insulated garageRich hardwood floorsAbundant storageMain-floor laundrySpacious kitchen
- 17 days |
- 377 |
- 15 |
Zillow last checked:
Listing updated:
Listed by:
Kathy A Smith 269-998-2793,
Chuck Jaqua, REALTOR 269-381-7653
Source: MichRIC,MLS#: 26035632
Facts & features
Interior
Bedrooms & bathrooms
- Bedrooms: 4
- Bathrooms: 3
- Full bathrooms: 3
- Main level bedrooms: 3
Heating
- Forced Air
Cooling
- Central Air, SEER 13 or Greater
Appliances
- Included: Humidifier, Dishwasher, Disposal, Dryer, Freezer, Microwave, Range, Refrigerator, Washer, Water Softener Owned
- Laundry: In Basement, In Kitchen, Laundry Room, Main Level
Features
- Ceiling Fan(s), Pantry
- Flooring: Ceramic Tile, Wood
- Windows: Low-Emissivity Windows, Screens, Window Treatments
- Basement: Daylight,Full
- Has fireplace: No
Interior area
- Total structure area: 1,440
- Total interior livable area: 2,368 sqft
- Finished area below ground: 928
Property
Parking
- Total spaces: 2
- Parking features: Attached, Garage Door Opener
- Garage spaces: 2
Features
- Stories: 1
- Patio & porch: Scrn Porch
Lot
- Size: 10,454 Square Feet
- Dimensions: 80 x 130
- Features: Level, Sidewalk, Shrubs/Hedges
Details
- Additional structures: Shed(s)
- Parcel number: 05946003O
- Zoning description: RES
Construction
Type & style
- Home type: SingleFamily
- Architectural style: Ranch
- Property subtype: Single Family Residence
Materials
- Stone, Vinyl Siding
- Roof: Composition
Condition
- New construction: No
- Year built: 2015
Utilities & green energy
- Sewer: Public Sewer
- Water: Public
- Utilities for property: Phone Available, Natural Gas Connected, Cable Connected
Green energy
- Indoor air quality: Low Flow Toilets, Low or No VOC Finishes
Community & HOA
Community
- Subdivision: Oakland Farms
Location
- Region: Portage
Financial & listing details
- Price per square foot: $177/sqft
- Tax assessed value: $168,017
- Annual tax amount: $7,418
- Date on market: 7/13/2026
- Listing terms: Cash,Conventional
- Road surface type: Paved
Estimated market value
$422,900
$402,000 - $444,000
$2,801/mo
Price history
| Date | Event | Price |
|---|---|---|
| 7/13/2026 | Pending sale | $420,000$177/sqft |
Source:  MichRIC #26035632 Report a problem MichRIC #26035632 Report a problem | ||
| 7/13/2026 | Listed for sale | $420,000+5%$177/sqft |
Source: MichRIC #26035632 Report a problem | ||
| 5/28/2024 | Sold | $400,000-2.4%$169/sqft |
Source: MichRIC #24013660 Report a problem | ||
| 4/10/2024 | Pending sale | $409,900$173/sqft |
Source: MichRIC #24013660 Report a problem | ||
| 4/8/2024 | Listing removed | -- |
Source: MichRIC #24013660 Report a problem | ||
| 3/30/2024 | Pending sale | $409,900$173/sqft |
Source: MichRIC #24013660 Report a problem | ||
| 3/21/2024 | Listed for sale | $409,900$173/sqft |
Source: MichRIC #24013660 Report a problem | ||
Public tax history
| Year | Property taxes | Tax assessment |
|---|---|---|
| 2025 | -- | $163,600 +4.7% |
| 2024 | -- | $156,300 +9.6% |
| 2023 | -- | $142,600 +12.8% |
| 2022 | -- | $126,400 +3.6% |
| 2021 | -- | $122,000 -3.2% |
| 2020 | -- | $126,000 +4.7% |
| 2018 | -- | $120,400 +2.9% |
| 2017 | -- | $117,000 +13.5% |
| 2016 | -- | $103,100 +289.1% |
| 2015 | -- | $26,500 |
Find assessor info on the county website
Monthly payment
Est. payment
Payment breakdown
Explore the cost of this home by adjusting the details. Changes won't be saved.Climate risks
Neighborhood: 49024
Nearby schools
GreatSchools rating
- 8/10Moorsbridge Elementary SchoolGrades: PK-5Distance: 2.4 mi
- 8/10Portage Central Middle SchoolGrades: 6-8Distance: 2 mi
- 9/10Portage Central High SchoolGrades: 9-12Distance: 2.2 mi
- $392,5003 bd2 ba-- sqft2336 Ashford Trl, Portage, MI 49024Off Market
- $650,0004 bd4 ba2.5k sqft2680 Ashford Trl, Portage, MI 49024Sold
- $377,6003 bd3 ba1.4k sqft2284 Ashford Trl, Portage, MI 49024Off Market
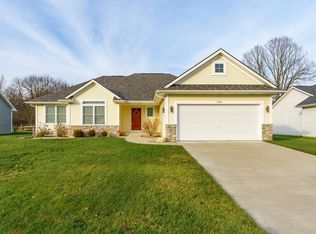
- $414,6003 bd3 ba-- sqft2358 Ashford Trl, Portage, MI 49024Off Market
- $455,0003 bd2 ba2.3k sqft9708 Oakland Dr, Portage, MI 49024Sold
- $382,6003 bd2 ba1.5k sqft2256 Ashford Trl, Portage, MI 49024Off Market
- $380,0004 bd3 ba1.9k sqft2311 Ashford Trl, Portage, MI 49024Sold
- $407,4003 bd2 ba1.5k sqft2335 Ashford Trl, Portage, MI 49024Off Market
A local agent can set up tours, give advice and negotiate with sellers.
Similar homes
- $419,9004 bd3 ba2.6k sqft7189 Bridlewood Cir, Portage, MI 49024For Sale

 MLS ID #26036958, Steven D Snyder, RE/MAX Elite Group T.R.. MichRIC
 - $420,0004 bd4 ba2.4k sqft2715 Sleepy Hollow Dr, Portage, MI 49024For Sale
 MLS ID #26034983, JoAnne Potts, Chuck Jaqua, REALTOR. MichRIC
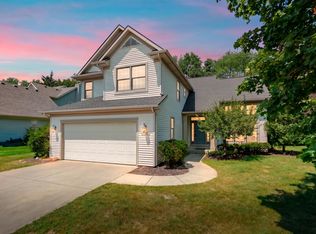
 - $435,0004 bd3 ba2.3k sqft3424 Hampstead Ct, Portage, MI 49024For Sale
 MLS ID #26035973, Holly Woodhams, Chuck Jaqua, REALTOR. MichRIC
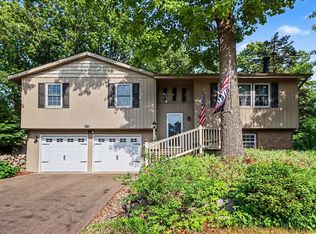
 - $399,9004 bd3 ba2.5k sqft8275 Valleywood Ln, Portage, MI 49024For Sale
 MLS ID #26027530, Chuck E Kinnane, Berkshire Hathaway HomeServices MI. MichRIC
 - $439,9004 bd3 ba2.5k sqft6118 Sablewood Cir, Portage, MI 49024For SaleMLS ID #26037627, Janice L Allen, Jaqua, REALTORS. MichRIC
- $475,0005 bd3 ba3.2k sqft506 W Osterhout Ave, Portage, MI 49024For SaleMLS ID #26036734, Janice L Allen, Jaqua, REALTORS. MichRIC
- $439,9004 bd4 ba3.5k sqft3020 Kalarama Ave, Portage, MI 49024For SaleMLS ID #26034093, Cathy A Jewell, RE/MAX Perrett Associates. MichRIC
- $379,0004 bd3 ba2.1k sqft8047 Oak Hill Dr, Kalamazoo, MI 49009For SaleMLS ID #26039356, Michelle A Bennett-Siwula, Five Star Real Estate. MichRIC
- $384,9004 bd4 ba2.8k sqft4663 Andover Woods Ct, Portage, MI 49024For SaleMLS ID #26029866, Kyle J McMaster, Five Star Real Estate-Portage. MichRIC
- $--4 bd3 ba1.9k sqft6125 Marlow St, Portage, MI 49024AuctionAuction.com 2
- $455,0004 bd4 ba3.1k sqft3382 Hampstead Ct, Portage, MI 49024For SaleMLS ID #26031363, Bobbi J Bloomquist, Five Star Real Estate. MichRIC
- $474,9005 bd3 ba3.3k sqft7806 Wildberry Ct, Portage, MI 49024For SaleMLS ID #26037195, Mark A Vickery, Chuck Jaqua, REALTOR. MichRIC
- $384,9003 bd3 ba2.6k sqft6821 Isabelle St, Portage, MI 49024For SaleMLS ID #26032464, Julie Becker-Zabavski, RE/MAX Advantage. MichRIC
- $294,9004 bd2 ba1.9k sqft6509 Hampton St, Portage, MI 49024For SaleMLS ID #26038860, Joe Taylor, Evenboer Walton, REALTORS. MichRIC
- $389,0005 bd3 ba2.9k sqft651 Ludington Ave, Portage, MI 49002For SaleMLS ID #26034091, Katerina I Mikhailova, Real Broker LLC. MichRIC
- $337,9004 bd2 ba2.5k sqft1408 Regina Ave, Portage, MI 49024For SaleMLS ID #26037355, Amy R McCash, Real Broker LLC. MichRIC
- $480,0004 bd4 ba3.1k sqft5251 Stapleton Dr, Kalamazoo, MI 49009For Sale By Owner
- $379,9003 bd3 ba3.4k sqft656 Cliffwood Ave, Portage, MI 49002For SaleMLS ID #26037902, Jordyn J Muffley, BHG Connections-Lawton. MichRIC
- $315,0004 bd2 ba1.7k sqft706 Karendale Ave, Portage, MI 49002For SaleMLS ID #26039186, Suzanne Scott, Chuck Jaqua, REALTOR. MichRIC
- $439,0004 bd4 ba2.5k sqft5048 Stapleton Dr, Kalamazoo, MI 49009For SaleMLS ID #26033883, JoAnne Potts, Chuck Jaqua, REALTOR. MichRIC
