Located on nearly a half-acre in Portage, this move-in ready ranch offers over 3,200 finished sq. ft. with 5 bedrooms and 3 full baths. The open floor plan features a beautifully remodeled kitchen with pantry, newer stainless steel appliances, and a spacious dining area overlooking the living room with fireplace. The main floor includes a primary suite with dual sinks, granite vanity, walk-in shower, second bedroom, full bath, and laundry, making one-level living easy. The finished lower level adds 3 bedrooms with egress windows, a full bath, and a large family room—ideal for guests, multigenerational living, or extra living space. Enjoy the newer deck overlooking the private backyard. A rare bonus is the attached 2-car garage plus a detached 20x20 garage with electricity, perfect for hobbies, storage, or a workshop. New siding, newer roof, updated baths, 50-gallon water heater, and close to Portage schools, shopping, restaurants, and parks.
Active
Price cut: $15K (8/1)
$460,000
506 W Osterhout Ave, Portage, MI 49024
5beds
3,213sqft
:
Get pre-qualifiedN/A
Single Family Residence
Built in 2006
0.48 Acres Lot
$-- Zestimate®
$143/sqft
$-- HOA
What's special
Finished lower levelNearly a half-acreOpen floor planNewer roofNew sidingWalk-in showerGranite vanity
- 23 days |
- 1,707 |
- 106 |
Zillow last checked:
Listing updated:
Listed by:
Janice L Allen 269-303-3577,
Jaqua, REALTORS 269-341-4300
Source: MichRIC,MLS#: 26036734
Facts & features
Interior
Bedrooms & bathrooms
- Bedrooms: 5
- Bathrooms: 3
- Full bathrooms: 3
- Main level bedrooms: 2
Heating
- Forced Air
Cooling
- Central Air
Appliances
- Included: Dishwasher, Disposal, Microwave, Oven, Range, Refrigerator
- Laundry: Laundry Room, Main Level
Features
- Ceiling Fan(s), Eat-in Kitchen, Pantry
- Flooring: Wood
- Basement: Daylight,Full
- Number of fireplaces: 1
- Fireplace features: Gas Log, Living Room
Interior area
- Total structure area: 1,713
- Total interior livable area: 3,213 sqft
- Finished area below ground: 0
Property
Parking
- Total spaces: 2
- Parking features: Detached, Attached, Garage Door Opener
- Garage spaces: 2
Features
- Stories: 1
Lot
- Size: 0.48 Acres
- Dimensions: 120 x 175
- Features: Level, Shrubs/Hedges
Details
- Additional structures: Second Garage
- Parcel number: 391000033035B
- Zoning description: R-1C
Construction
Type & style
- Home type: SingleFamily
- Architectural style: Ranch
- Property subtype: Single Family Residence
Materials
- Stone, Vinyl Siding
- Roof: Composition
Condition
- New construction: No
- Year built: 2006
Utilities & green energy
- Sewer: Public Sewer, Septic Tank
- Water: Well
- Utilities for property: Natural Gas Available, Natural Gas Connected
Community & HOA
Location
- Region: Portage
Financial & listing details
- Price per square foot: $143/sqft
- Tax assessed value: $181,946
- Annual tax amount: $8,033
- Date on market: 7/17/2026
- Listing terms: Cash,FHA,VA Loan,Conventional
- Road surface type: Paved
Estimated market value
Not available
Estimated sales range
Not available
Not available
Price history
| Date | Event | Price |
|---|---|---|
| 8/1/2026 | Price change | $460,000-3.2%$143/sqft |
Source:  MichRIC #26036734 Report a problem MichRIC #26036734 Report a problem | ||
| 7/17/2026 | Listed for sale | $475,000+72.1%$148/sqft |
Source: MichRIC #26036734 Report a problem | ||
| 12/3/2019 | Sold | $276,000$86/sqft |
Source: MichRIC #19041280 Report a problem | ||
| 10/26/2019 | Price change | $276,000+2.3%$86/sqft |
Source: Martell Realty Inc. #19041280 Report a problem | ||
| 10/13/2019 | Price change | $269,900-3.6%$84/sqft |
Source: Martell Realty Inc. #19041280 Report a problem | ||
| 9/13/2019 | Price change | $279,900-3.4%$87/sqft |
Source: Martell Realty Inc. #19041280 Report a problem | ||
| 9/4/2019 | Price change | $289,900-3.3%$90/sqft |
Source: Martell Realty Inc. #19041280 Report a problem | ||
| 8/30/2019 | Price change | $299,900-3.2%$93/sqft |
Source: Martell Realty Inc. #19041280 Report a problem | ||
| 8/25/2019 | Listed for sale | $309,900+10.7%$96/sqft |
Source: Martell Realty Inc. #19041280 Report a problem | ||
| 10/11/2016 | Listing removed | $279,900+62.9%$87/sqft |
Source: Martell Realty Inc. #16033500 Report a problem | ||
| 7/8/2015 | Sold | $171,800$53/sqft |
Source: Public Record Report a problem | ||
| 1/3/2013 | Sold | $171,800-4.5%$53/sqft |
Source: MichRIC #12049232 Report a problem | ||
| 10/17/2012 | Price change | $179,900-2.7%$56/sqft |
Source: Jaqua Realtors, Inc. #12049232 Report a problem | ||
| 9/8/2012 | Listed for sale | $184,900+4.5%$58/sqft |
Source: Jaqua Realtors, Inc. #12049232 Report a problem | ||
| 5/1/2009 | Sold | $177,000$55/sqft |
Source: Public Record Report a problem | ||
Public tax history
| Year | Property taxes | Tax assessment |
|---|---|---|
| 2025 | -- | $206,100 +6% |
| 2024 | -- | $194,500 +12.2% |
| 2023 | -- | $173,300 +8.1% |
| 2022 | -- | $160,300 +3% |
| 2021 | -- | $155,700 +4.6% |
| 2020 | -- | $148,800 +15.1% |
| 2018 | -- | $129,300 +9.2% |
| 2017 | -- | $118,400 +2.7% |
| 2016 | -- | $115,300 +3.1% |
| 2015 | -- | $111,800 +0.4% |
| 2014 | -- | $111,300 +16.5% |
| 2013 | -- | $95,500 -1% |
| 2012 | -- | $96,500 +4.9% |
| 2011 | -- | $92,000 -4% |
| 2010 | -- | $95,800 -8.9% |
| 2009 | -- | $105,200 -0.8% |
| 2008 | -- | $106,000 +505.7% |
| 2004 | -- | $17,500 |
| 2003 | -- | $17,500 |
| 2002 | -- | $17,500 |
Find assessor info on the county website
Monthly payment
Est. payment
Payment breakdown
Explore the cost of this home by adjusting the details. Changes won't be saved.Climate risks
Neighborhood: 49024
Nearby schools
GreatSchools rating
- 8/10Lake Center Elementary SchoolGrades: PK-5Distance: 1.5 mi
- 8/10Portage Central Middle SchoolGrades: 6-8Distance: 2.2 mi
- 9/10Portage Central High SchoolGrades: 9-12Distance: 2.3 mi
- $252,700-- bd1 ba-- sqft516 W Osterhout Ave, Portage, MI 49024Off Market
- $335,0003 bd2 ba1.4k sqft420 W Osterhout Ave, Portage, MI 49024Sold
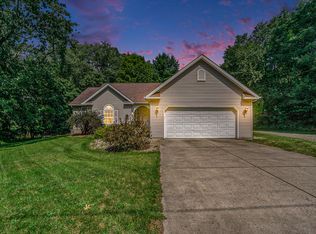
- $285,800-- bd2 ba-- sqft10443 Lloy St, Portage, MI 49024Off Market
- $446,2003 bd2 ba-- sqft380 W Osterhout Ave, Portage, MI 49024Off Market
- $310,0003 bd3 ba3k sqft10429 Lloy St, Portage, MI 49024Sold
- $309,3003 bd1 ba1.7k sqft10421 Lloy St, Portage, MI 49024Off Market
- $74,400-- bd-- ba-- sqft501 W Osterhout Ave, Portage, MI 49024Off Market
- $463,3004 bd2 ba2.4k sqft10373 Lloy St, Portage, MI 49024Off Market
A local agent can set up tours, give advice and negotiate with sellers.
Similar homes
- $375,0005 bd3 ba2.7k sqft2329 Hickory Point Dr N, Portage, MI 49024For Sale
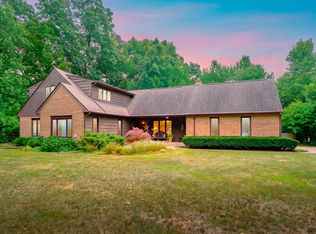
 MLS ID #26041202, Matthew Hadden, Chuck Jaqua, REALTOR. MichRIC
 - $455,0004 bd4 ba3.1k sqft3382 Hampstead Ct, Portage, MI 49024For Sale
 MLS ID #26031363, Bobbi J Bloomquist, Five Star Real Estate. MichRIC
 - $435,0004 bd3 ba2.3k sqft3424 Hampstead Ct, Portage, MI 49024For Sale
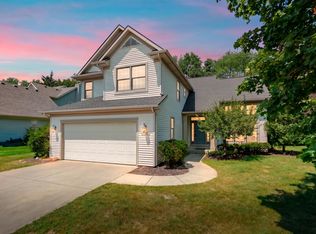 MLS ID #26035973, Holly Woodhams, Chuck Jaqua, REALTOR. MichRIC
 - $419,9004 bd3 ba2.6k sqft7189 Bridlewood Cir, Portage, MI 49024For Sale
 MLS ID #26036958, Steven D Snyder, RE/MAX Elite Group T.R.. MichRIC
 - $370,0004 bd3 ba2.4k sqft7755 Chippewa St, Portage, MI 49024For SaleMLS ID #26040612, Matthew J Robertson, Five Star Real Estate. MichRIC
- $432,5004 bd4 ba3.5k sqft3020 Kalarama Ave, Portage, MI 49024For SaleMLS ID #26034093, Cathy A Jewell, RE/MAX Perrett Associates. MichRIC
- $389,0005 bd3 ba2.9k sqft651 Ludington Ave, Portage, MI 49002For SaleMLS ID #26034091, Katerina I Mikhailova, Real Broker LLC. MichRIC
- $410,0004 bd4 ba2.4k sqft2715 Sleepy Hollow Dr, Portage, MI 49024For SaleMLS ID #26034983, JoAnne Potts, Chuck Jaqua, REALTOR. MichRIC
- $349,9003 bd3 ba2.4k sqft217 Cliffwood Ave, Portage, MI 49002For SaleMLS ID #26041391, Caren L Dermody, Five Star Real Estate (M6). MichRIC
- $455,0004 bd4 ba3.7k sqft7534 Farmington Ave, Kalamazoo, MI 49009For SaleMLS ID #26041179, Rob Evenboer, Evenboer Walton, REALTORS. MichRIC
- $529,0005 bd5 ba4.4k sqft3752 Pine Tree Ter, Portage, MI 49024For SaleMLS ID #26040676, Brooke Davis, Chuck Jaqua, REALTOR. MichRIC
- $--4 bd3 ba1.9k sqft6125 Marlow St, Portage, MI 49024AuctionAuction.com 2
- $299,8884 bd2 ba2.1k sqft1916 Romence Rd, Portage, MI 49024For SaleMLS ID #26041015, Ron D Ekema, RE/MAX Advantage. MichRIC
- $384,9004 bd3 ba2.5k sqft8275 Valleywood Ln, Portage, MI 49024For SaleMLS ID #26027530, Chuck E Kinnane, Berkshire Hathaway HomeServices MI. MichRIC
- $379,9003 bd3 ba3.4k sqft656 Cliffwood Ave, Portage, MI 49002For SaleMLS ID #26037902, Jordyn J Muffley, BHG Connections-Lawton. MichRIC
- $399,9003 bd2 ba1.6k sqft8716 S Westnedge Ave, Portage, MI 49002For SaleMLS ID #26040997, Shane A Wesseldyk, Berkshire Hathaway HomeServices MI. MichRIC
- $315,0004 bd2 ba1.9k sqft2612 Brahms Ave, Portage, MI 49024For SaleMLS ID #298116, Thomas S Dance, FreedomRE. Greater Lansing AOR
- $329,9003 bd3 ba1.6k sqft7509 Saint George Cir, Portage, MI 49024For SaleMLS ID #26040804, Kristine M Landuyt, Five Star Real Estate. MichRIC
- $594,9005 bd4 ba3.2k sqft6891 Shallowford Way, Portage, MI 49024For SaleMLS ID #26034532, Anna M Simonian, Five Star Real Estate. MichRIC
- $480,0004 bd4 ba3.1k sqft5251 Stapleton Dr, Kalamazoo, MI 49009For Sale By Owner
