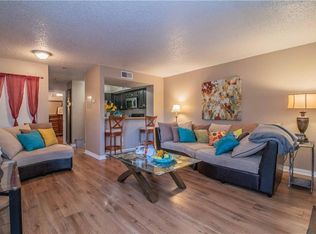
1st Floor Unit. You will have to come see it to fully appreciate it. Totally renovated unit. New Quartz Countertops, New Vinyl Flooring, New Plumbing Fixtures, newly painted including scraped ceilings. Complex recently repainted. Great community pool. This location near the entertainment district is booming. What a great place to be in Arlington! You can get to anywhere in the metroplex quickly with I-30 and 360 being so close. HVAC replaced in June 2020.
Seller's disclosure in transaction desk. The seller is a licensed Real Estate broker.
Sold
Price Unknown
2311 Balsam Dr APT H102, Arlington, TX 76006
1beds
664sqft
Condominium
Built in 1981
-- sqft lot
$-- Zestimate®
$--/sqft
$1,229 Estimated rent
Home value
Not available
Estimated sales range
Not available
$1,229/mo
Zestimate® history
Owner options
List your home for rent
$1,229/mo
Rent Zestimate®
Find your next renter with Zillow Rental Manager. Plus, with online applications, you can quickly screen prospective tenants – for free.
$1,229/mo
Rent Zestimate®
Refinance and save
$277/mo
Est. payment
Refinancing to a lower rate could help reduce your monthly payments and save thousands over the life of the loan.
$277/mo
Est. payment
Explore your selling options
Work with a Zillow partner agent
Leverage their expertise and Zillow's premium Showcase listings to get your home seen by more buyers.
Get startedList with your own agent
Get your home in front of millions of buyers by listing it on Zillow.
Learn how to do itSell it yourself
Take full control of how buyers see your home on Zillow by listing For Sale by Owner (FSBO).
List your homeWhat's special
New plumbing fixtures
Zillow last checked:
Listing updated:
Listed by:
Bailey Brewer 0464728 682-551-2195,
Brewer Capital Inc 682-551-2195
Bought with:
Andrea Hollins
United Real Estate
Source: NTREIS,MLS#: 20304420
Facts & features
Interior
Bedrooms & bathrooms
- Bedrooms: 1
- Bathrooms: 1
- Full bathrooms: 1
Primary bedroom
- Level: First
- Dimensions: 13 x 11
Primary bathroom
- Level: First
- Dimensions: 12 x 11
Living room
- Level: First
- Dimensions: 15 x 15
Heating
- Central, Electric, Fireplace(s)
Cooling
- Central Air, Ceiling Fan(s), Electric
Appliances
- Included: Dishwasher, Electric Range, Electric Water Heater, Disposal, Microwave, Refrigerator
Features
- Granite Counters, High Speed Internet, Cable TV
- Flooring: Luxury Vinyl, Luxury VinylPlank
- Has basement: No
- Number of fireplaces: 1
- Fireplace features: Wood Burning
Interior area
- Total interior livable area: 664 sqft
Property
Parking
- Parking features: Assigned, Common
Features
- Levels: One
- Stories: 1
- Pool features: Pool
Lot
- Size: 1,785 Square Feet
Details
- Parcel number: 04855930
Construction
Type & style
- Home type: Condo
- Property subtype: Condominium
- Attached to another structure: Yes
Materials
- Brick
- Foundation: Slab
- Roof: Composition
Condition
- Year built: 1981
Utilities & green energy
- Sewer: Public Sewer
- Water: Public
- Utilities for property: Sewer Available, Water Available, Cable Available
Community & HOA
Community
- Subdivision: Arlington Oaks Condo
HOA
- Has HOA: Yes
- Amenities included: Maintenance Front Yard
- Services included: All Facilities, Association Management, Insurance, Maintenance Grounds, Maintenance Structure, Sewer, Water
- HOA fee: $277 monthly
- HOA name: Arlington Oaks
- HOA phone: 111-1111
Location
- Region: Arlington
Financial & listing details
- Tax assessed value: $44,653
- Annual tax amount: $2,063
- Date on market: 9/23/2023
- Cumulative days on market: 144 days
Price history
| Date | Event | Price |
|---|---|---|
| 10/2/2023 | Sold | -- |
Source: NTREIS #20304420 Report a problem | ||
| 9/15/2023 | Pending sale | $146,000$220/sqft |
Source: NTREIS #20304420 Report a problem | ||
| 8/22/2023 | Price change | $146,000-2%$220/sqft |
Source: NTREIS #20304420 Report a problem | ||
| 8/10/2023 | Price change | $149,000-3.8%$224/sqft |
Source: NTREIS #20304420 Report a problem | ||
| 7/20/2023 | Listed for sale | $154,900$233/sqft |
Source: NTREIS #20304420 Report a problem | ||
| 6/28/2023 | Contingent | $154,900$233/sqft |
Source: NTREIS #20304420 Report a problem | ||
| 6/5/2023 | Price change | $154,900-3.1%$233/sqft |
Source: NTREIS #20304420 Report a problem | ||
| 5/17/2023 | Price change | $159,900-3.1%$241/sqft |
Source: NTREIS #20304420 Report a problem | ||
| 4/19/2023 | Listed for sale | $165,000$248/sqft |
Source: NTREIS #20304420 Report a problem | ||
| 11/2/2019 | Listing removed | $795$1/sqft |
Source: Moxie Property Management #14183866 Report a problem | ||
| 9/23/2019 | Price change | $795-11.2%$1/sqft |
Source: Moxie Property Management #14183866 Report a problem | ||
| 9/13/2019 | Listed for rent | $895+43.2%$1/sqft |
Source: Moxie Property Management #14183866 Report a problem | ||
| 6/11/2014 | Listing removed | $625$1/sqft |
Source: Zillow Rental Network Report a problem | ||
| 4/2/2014 | Listed for rent | $625$1/sqft |
Source: RED TEAM REAL ESTATE #12115303 Report a problem | ||
| 4/2/2013 | Listing removed | $625$1/sqft |
Source: Red Team Real Estate Report a problem | ||
| 3/23/2013 | Listed for rent | $625$1/sqft |
Source: RED TEAM REAL ESTATE #11921298 Report a problem | ||
Public tax history
| Year | Property taxes | Tax assessment |
|---|---|---|
| 2016 | $1,188 +104.8% | $44,653 +103% |
| 2015 | $580 | $22,000 |
| 2014 | $580 | $22,000 |
Find assessor info on the county website
Neighborhood: North
Nearby homes
- $44,3211 bd1 ba662 sqft2312 Balsam Dr APT A102, Arlington, TX 76006Off Market
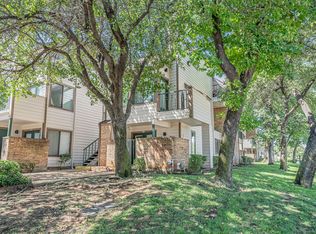
- $--1 bd1 ba551 sqft2312 Balsam Dr APT A103, Arlington, TX 76006Sold
- $39,4161 bd1 ba551 sqft2312 Balsam Dr APT A104, Arlington, TX 76006Off Market
- $124,9002 bd1 ba808 sqft2312 Balsam Dr APT A105, Arlington, TX 76006For Sale

- $51,0832 bd1 ba808 sqft2312 Balsam Dr APT A106, Arlington, TX 76006Off Market
- $50,5102 bd1 ba794 sqft2312 Balsam Dr APT A107, Arlington, TX 76006Off Market
- $50,5102 bd1 ba808 sqft2312 Balsam Dr APT A108, Arlington, TX 76006Off Market
- $51,0832 bd1 ba808 sqft2312 Balsam Dr APT A109, Arlington, TX 76006Off Market
- $51,0832 bd1 ba808 sqft2312 Balsam Dr APT A110, Arlington, TX 76006Off Market
Nearby schools
GreatSchools rating
- 3/10Larson Elementary SchoolGrades: PK-6Distance: 1.4 mi
- 3/10Nichols Junior High SchoolGrades: 7-8Distance: 0.8 mi
- 2/10Lamar High SchoolGrades: 9-12Distance: 3.3 mi
Schools provided by the listing agent
- Elementary: Ellis
- High: Lamar
- District: Arlington ISD
Source: NTREIS. This data may not be complete. We recommend contacting the local school district to confirm school assignments for this home.
- Texas
- Tarrant County
- Arlington
- 76006
- North
- 2311 Balsam Dr Apartment H102
Nearby cities
Nearby neighborhoods
Nearby zip codes
Other Arlington Topics
