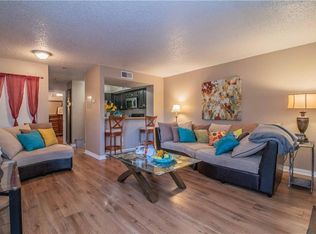
Welcome to this charming condo, desirable end-unit nestled along a picturesque wooded walkway that leads to your covered front patio, complete with a convenient storage area. Step inside to discover updates and features designed for comfort and style, including stunning wood floors, new shaker plank doors, and ceiling fans. The kitchen features 5-burner cooktop, granite countertops, and an added pantry for extra storage. The extended laundry area accommodates a full-size stackable washer and dryer, providing added convenience. Enjoy the exceptional amenities offered by this community, including two sparkling pools and a tennis court—perfect for an active lifestyle or relaxing weekends. Don’t miss the opportunity to call this move-in-ready gem home!
Sold
Price Unknown
2311 Basil Dr APT C109, Arlington, TX 76006
2beds
808sqft
Condominium
Built in 1981
-- sqft lot
$-- Zestimate®
$--/sqft
$-- Estimated rent
Home value
Not available
Estimated sales range
Not available
Not available
Zestimate® history
Owner options
List your home for rent
Find your next renter with Zillow Rental Manager. Plus, with online applications, you can quickly screen prospective tenants – for free.
Refinance and save
$375/mo
Est. payment
Refinancing to a lower rate could help reduce your monthly payments and save thousands over the life of the loan.
$375/mo
Est. payment
Explore your selling options
Work with a Zillow partner agent
Leverage their expertise and Zillow's premium Showcase listings to get your home seen by more buyers.
Get startedList with your own agent
Get your home in front of millions of buyers by listing it on Zillow.
Learn how to do itSell it yourself
Take full control of how buyers see your home on Zillow by listing For Sale by Owner (FSBO).
List your homeWhat's special
Ceiling fansStunning wood floorsGranite countertopsNew shaker plank doorsPicturesque wooded walkwayDesirable end-unitCovered front patio
Zillow last checked:
Listing updated:
Listed by:
April Parker 0518681 (972)317-9586,
RE/MAX Cross Country 972-317-9586
Bought with:
Mark Plaue
The Michael Group Real Estate
Source: NTREIS,MLS#: 20790343
Facts & features
Interior
Bedrooms & bathrooms
- Bedrooms: 2
- Bathrooms: 1
- Full bathrooms: 1
Primary bedroom
- Features: En Suite Bathroom, Walk-In Closet(s)
- Level: First
- Dimensions: 12 x 11
Bedroom
- Level: First
- Dimensions: 11 x 11
Kitchen
- Features: Breakfast Bar, Built-in Features, Eat-in Kitchen
- Level: First
- Dimensions: 7 x 7
Living room
- Features: Fireplace
- Level: First
- Dimensions: 18 x 18
Heating
- Central, Electric
Cooling
- Ceiling Fan(s), Electric
Appliances
- Included: Dishwasher, Electric Cooktop, Electric Oven, Electric Range, Disposal, Microwave, Refrigerator
- Laundry: Electric Dryer Hookup, In Kitchen
Features
- Eat-in Kitchen, High Speed Internet, Open Floorplan, Cable TV, Walk-In Closet(s)
- Flooring: Wood
- Has basement: No
- Number of fireplaces: 1
- Fireplace features: Wood Burning
Interior area
- Total interior livable area: 808 sqft
Property
Parking
- Parking features: Additional Parking, Assigned, Paved, Parking Lot
Features
- Levels: One
- Stories: 1
- Patio & porch: Front Porch, Patio, Covered
- Pool features: Fenced, Gunite, Indoor, Outdoor Pool, Pool, Water Feature, Community
- Has spa: Yes
- Spa features: Hot Tub
Lot
- Size: 2,178 Square Feet
Details
- Parcel number: 04610334
Construction
Type & style
- Home type: Condo
- Architectural style: Traditional
- Property subtype: Condominium
Materials
- Brick
- Foundation: Slab
- Roof: Composition
Condition
- Year built: 1981
Utilities & green energy
- Sewer: Public Sewer
- Water: Public
- Utilities for property: Sewer Available, Water Available, Cable Available
Community & HOA
Community
- Features: Fenced Yard, Gated, Playground, Pool, Sidewalks, Tennis Court(s), Community Mailbox
- Subdivision: Arlington Oaks Condo
HOA
- Has HOA: Yes
- Services included: All Facilities, Association Management, Maintenance Grounds, Maintenance Structure, Sewer, Trash, Water
- HOA fee: $375 monthly
- HOA name: Arlington Oaks Condo Assoc
- HOA phone: 817-640-0395
Location
- Region: Arlington
Financial & listing details
- Tax assessed value: $51,465
- Annual tax amount: $2,819
- Date on market: 12/10/2024
- Cumulative days on market: 38 days
- Listing terms: Cash,Conventional,VA Loan
Price history
| Date | Event | Price |
|---|---|---|
| 2/7/2025 | Sold | -- |
Source: NTREIS #20790343 Report a problem | ||
| 1/25/2025 | Pending sale | $139,900$173/sqft |
Source: NTREIS #20790343 Report a problem | ||
| 1/21/2025 | Contingent | $139,900$173/sqft |
Source: NTREIS #20790343 Report a problem | ||
| 1/9/2025 | Price change | $139,900-6.7%$173/sqft |
Source: NTREIS #20790343 Report a problem | ||
| 12/10/2024 | Listed for sale | $150,000$186/sqft |
Source: NTREIS #20790343 Report a problem | ||
Public tax history
| Year | Property taxes | Tax assessment |
|---|---|---|
| 2016 | $842 -3.1% | $51,465 +20.5% |
| 2015 | $869 | $42,700 |
| 2014 | $869 | $42,700 |
Find assessor info on the county website
Neighborhood: North
Nearby homes
- $44,3211 bd1 ba662 sqft2312 Balsam Dr APT A102, Arlington, TX 76006Off Market
- $44,6252 bd1 ba551 sqft2312 Balsam Dr APT A103, Arlington, TX 76006Off Market
- $39,4161 bd1 ba551 sqft2312 Balsam Dr APT A104, Arlington, TX 76006Off Market
- $51,0832 bd1 ba808 sqft2312 Balsam Dr APT A105, Arlington, TX 76006Off Market

- $51,0832 bd1 ba808 sqft2312 Balsam Dr APT A106, Arlington, TX 76006Off Market
- $50,5102 bd1 ba794 sqft2312 Balsam Dr APT A107, Arlington, TX 76006Off Market
- $50,5102 bd1 ba808 sqft2312 Balsam Dr APT A108, Arlington, TX 76006Off Market
- $51,0832 bd1 ba808 sqft2312 Balsam Dr APT A109, Arlington, TX 76006Off Market
- $51,0832 bd1 ba808 sqft2312 Balsam Dr APT A110, Arlington, TX 76006Off Market
Nearby schools
GreatSchools rating
- 3/10Larson Elementary SchoolGrades: PK-6Distance: 1.4 mi
- 3/10Nichols Junior High SchoolGrades: 7-8Distance: 0.8 mi
- 2/10Lamar High SchoolGrades: 9-12Distance: 3.3 mi
Schools provided by the listing agent
- Elementary: Larson
- High: Lamar
- District: Arlington ISD
Source: NTREIS. This data may not be complete. We recommend contacting the local school district to confirm school assignments for this home.
- Texas
- Tarrant County
- Arlington
- 76006
- North
- 2311 Basil Dr Apartment C109
