CLOSE IN DECEMBER 2024!!!
Osprey Landing in Southport offers residents a relaxing lifestyle and everyday convenience. Just a short drive in a car or golf cart to downtown Southport! Bill Clark Homes' The Scout home plan is sure to be a stunner! 2782 sq. ft. of living space. 4 bedrooms and 3.5 baths. Optional 2nd floor with 4th bedroom, bathroom and large rec room, optional owners bath with large tile shower and separate make up vanity, 8' tall center meet sliding door from great room to covered porch, chefs kitchen with gas range, bench with hooks at garage entry, tub with tile walls in downstairs guest bath, white wood shelving in owners closet and pantry, hardwood stair treads, built in bookshelves on each side of fireplace, painted exposed beams in great room, coffered ceiling in Owners bedroom, crown molding in main living
Sold for $644,045
$644,045
2311 Crescent Bay Drive, Southport, NC 28461
4beds
2,782sqft
Single Family Residence
Built in 2024
10,454 Square Feet Lot
$641,700 Zestimate®
$232/sqft
$3,186 Estimated rent
Home value
$641,700
$584,000 - $706,000
$3,186/mo
Zestimate® history
Owner options
List your home for rent
$3,186/mo
Rent Zestimate®
Find your next renter with Zillow Rental Manager. Plus, with online applications, you can quickly screen prospective tenants – for free.
$3,186/mo
Rent Zestimate®
Refinance and save
$3,764/mo
Est. payment
Refinancing to a lower rate could help reduce your monthly payments and save thousands over the life of the loan.
$3,764/mo
Est. payment
Explore your selling options
Work with a Zillow partner agent
Leverage their expertise and Zillow's premium Showcase listings to get your home seen by more buyers.
Get startedList with your own agent
Get your home in front of millions of buyers by listing it on Zillow.
Learn how to do itSell it yourself
Take full control of how buyers see your home on Zillow by listing For Sale by Owner (FSBO).
List your homeWhat's special
Large rec roomHardwood stair treadsSeparate make up vanity
Zillow last checked:
Listing updated:
Listed by:
Robin L Campbell 803-984-6706,
Clark Family Realty
Bought with:
Jerry L Helms, 164286
Brunswick Forest Realty, LLC
John B Avera, 211419
Brunswick Forest Realty, LLC
Source: Hive MLS,MLS#: 100459361 Originating MLS: Cape Fear Realtors MLS, Inc.
Originating MLS: Cape Fear Realtors MLS, Inc.Facts & features
Interior
Bedrooms & bathrooms
- Bedrooms: 4
- Bathrooms: 4
- Full bathrooms: 3
- 1/2 bathrooms: 1
Rooms
- Room types: Master Bedroom, Bedroom 2, Bedroom 3, Bedroom 4, Kitchen, Dining Room, Great Room, Laundry, Other
Primary bedroom
- Level: First
Bedroom 2
- Level: First
Bedroom 3
- Level: First
Bedroom 4
- Level: Second
Dining room
- Level: First
Great room
- Level: First
Kitchen
- Level: First
Laundry
- Level: First
Other
- Description: Recreation Room
- Level: Second
Heating
- Heat Pump, Electric
Cooling
- Central Air
Appliances
- Included: Vented Exhaust Fan, Built-In Microwave, Refrigerator, Range, Disposal, Dishwasher
- Laundry: Dryer Hookup, Washer Hookup, Laundry Room
Features
- Master Downstairs, Walk-in Closet(s), High Ceilings, Entrance Foyer, Mud Room, Bookcases, Kitchen Island, Ceiling Fan(s), Pantry, Walk-in Shower, Gas Log, Walk-In Closet(s)
- Flooring: Carpet, LVT/LVP, Tile
- Basement: None
- Attic: Access Only
- Has fireplace: Yes
- Fireplace features: Gas Log
Interior area
- Total structure area: 2,782
- Total interior livable area: 2,782 sqft
Property
Parking
- Total spaces: 2
- Parking features: Concrete, Off Street
- Uncovered spaces: 2
Accessibility
- Accessibility features: None
Features
- Levels: One and One Half
- Stories: 2
- Patio & porch: Covered, Patio, Porch
- Exterior features: Irrigation System
- Pool features: None
- Fencing: None
Lot
- Size: 10,454 Square Feet
Details
- Parcel number: 221nh003
- Zoning: PUD
- Special conditions: Standard
Construction
Type & style
- Home type: SingleFamily
- Property subtype: Single Family Residence
Materials
- Fiber Cement
- Foundation: Raised, Slab
- Roof: Architectural Shingle
Condition
- New construction: Yes
- Year built: 2024
Details
- Warranty included: Yes
Utilities & green energy
- Sewer: Public Sewer
- Water: Public
- Utilities for property: Sewer Available, Water Available
Green energy
- Green verification: HERS Index Score
- Energy efficient items: Thermostat
Community & HOA
Community
- Security: Smoke Detector(s)
- Subdivision: Osprey Landing
HOA
- Has HOA: Yes
- Amenities included: Cabana, Pool, Maintenance Common Areas, Maintenance Grounds
- HOA fee: $2,340 monthly
- HOA name: Premier Management
- HOA phone: 910-679-3012
Location
- Region: Southport
Financial & listing details
- Price per square foot: $232/sqft
- Date on market: 1/2/2025
- Cumulative days on market: 288 days
- Listing agreement: Exclusive Right To Sell
- Listing terms: Cash,Conventional,VA Loan
- Road surface type: Paved
Price history
| Date | Event | Price |
|---|---|---|
| 8/1/2025 | Sold | $644,045$232/sqft |
Source:  Hive MLS #100459361 Report a problem Hive MLS #100459361 Report a problem | ||
| 5/19/2025 | Pending sale | $644,045$232/sqft |
Source: Hive MLS #100459361 Report a problem | ||
| 8/30/2024 | Price change | $644,045+1.6%$232/sqft |
Source: Hive MLS #100459361 Report a problem | ||
| 8/5/2024 | Listed for sale | $634,045$228/sqft |
Source: Hive MLS #100459361 Report a problem | ||
Public tax history
Tax history is unavailable.
Neighborhood: 28461
Nearby homes
- $487,0253 bd2 ba1.7k sqft2322 Crescent Bay Dr, Southport, NC 28461Sold
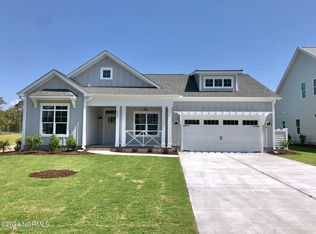
- $638,8242 bd3 ba2.5k sqft2307 Crescent Bay Dr, Southport, NC 28461Sold
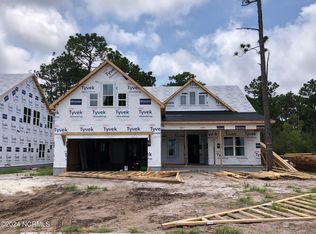
- $509,9283 bd2 ba1.7k sqft2315 Crescent Bay Dr, Southport, NC 28461Sold

- $649,9582 bd3 ba2.8k sqft2334 Crescent Bay Dr, Southport, NC 28461Sold

- $697,4742 bd3 ba2.5k sqft2351 Crescent Bay Dr, Southport, NC 28461Sold
- $499,5004 bd3 ba1.8k sqft2326 Crescent Bay Dr, Southport, NC 28461Sold
- $621,9303 bd3 ba2.5k sqft2330 Crescent Bay Dr, Southport, NC 28461Sold
- $597,0003 bd3 ba2.8k sqft2318 Crescent Bay Dr, Southport, NC 28461Sold
Nearby schools
GreatSchools rating
- 8/10Southport ElementaryGrades: K-5Distance: 1 mi
- 4/10South Brunswick MiddleGrades: 6-8Distance: 4.9 mi
- 4/10South Brunswick HighGrades: 9-12Distance: 5.1 mi
Schools provided by the listing agent
- Elementary: Southport
- Middle: South Brunswick
- High: South Brunswick
Source: Hive MLS. This data may not be complete. We recommend contacting the local school district to confirm school assignments for this home.
Get a cash offer in 3 minutes
Find out how much your home could sell for in as little as 3 minutes with a no-obligation cash offer.
Estimated market value
$641,700
Get a cash offer in 3 minutes
Find out how much your home could sell for in as little as 3 minutes with a no-obligation cash offer.
Estimated market value
$641,700
- North Carolina
- Brunswick County
- Southport
- 28461
- 2311 Crescent Bay Drive
Nearby cities
Nearby zip codes
Other Southport Topics
