The fabulous Ashton home plan in the Cottage Elevation with 2513 square feet of living space. 2 bedrooms, a flex room, bonus room and study offer flexibility. Upgrades include the optional 2nd floor #1, owners bath #5 with handheld on slide bar and separate controls, a niche and bench. Center meet sliders, screened porch, study ILO bedroom 3, Prestige kitchen layout with gas cooktop, under cabinet lighting and cabinet customization, an enlarged patio, optional dining room windows, oak stair treads, upgraded flooring, upgraded plumbing and lighting fixtures, crown molding, coffered ceiling, built-ins beside fireplace and upgraded countertops.
Sold for $697,474
$697,474
2351 Crescent Bay Drive, Southport, NC 28461
2beds
2,513sqft
Single Family Residence
Built in 2025
0.36 Acres Lot
$690,800 Zestimate®
$278/sqft
$3,045 Estimated rent
Home value
$690,800
$636,000 - $753,000
$3,045/mo
Zestimate® history
Owner options
List your home for rent
$3,045/mo
Rent Zestimate®
Find your next renter with Zillow Rental Manager. Plus, with online applications, you can quickly screen prospective tenants – for free.
$3,045/mo
Rent Zestimate®
Refinance and save
$6,382/mo
Est. payment
Refinancing to a lower rate could help reduce your monthly payments and save thousands over the life of the loan.
$6,382/mo
Est. payment
Explore your selling options
Work with a Zillow partner agent
Leverage their expertise and Zillow's premium Showcase listings to get your home seen by more buyers.
Get startedList with your own agent
Get your home in front of millions of buyers by listing it on Zillow.
Learn how to do itSell it yourself
Take full control of how buyers see your home on Zillow by listing For Sale by Owner (FSBO).
List your homeWhat's special
Zillow last checked:
Listing updated:
Listed by:
Robin L Campbell 803-984-6706,
Clark Family Realty
Bought with:
Beth Thompson, 320439
Berkshire Hathaway HomeServices Carolina Premier Properties
Source: Hive MLS,MLS#: 100540648 Originating MLS: Cape Fear Realtors MLS, Inc.
Originating MLS: Cape Fear Realtors MLS, Inc.Facts & features
Interior
Bedrooms & bathrooms
- Bedrooms: 2
- Bathrooms: 3
- Full bathrooms: 3
Rooms
- Room types: Master Bedroom, Bedroom 2, Other, Dining Room, Great Room, Laundry, Bonus Room
Primary bedroom
- Level: First
Bedroom 2
- Level: First
Bonus room
- Level: Second
Dining room
- Level: First
Great room
- Level: First
Kitchen
- Level: First
Laundry
- Level: First
Other
- Description: Study
- Level: First
Other
- Description: Flex sRoom
- Level: Second
Heating
- Electric, Heat Pump
Cooling
- Central Air
Appliances
- Included: Vented Exhaust Fan, Gas Cooktop, Built-In Microwave, Refrigerator, Disposal, Dishwasher
- Laundry: Dryer Hookup, Washer Hookup, Laundry Room
Features
- Master Downstairs, Walk-in Closet(s), High Ceilings, Bookcases, Ceiling Fan(s), Pantry, Walk-in Shower, Gas Log, Walk-In Closet(s)
- Flooring: LVT/LVP, Carpet, Tile
- Basement: None
- Attic: Access Only
- Has fireplace: Yes
- Fireplace features: Gas Log
Interior area
- Total structure area: 2,513
- Total interior livable area: 2,513 sqft
Property
Parking
- Total spaces: 2
- Parking features: Concrete, Off Street
- Uncovered spaces: 2
Accessibility
- Accessibility features: None
Features
- Levels: One and One Half
- Stories: 2
- Patio & porch: Patio, Porch, Screened
- Exterior features: Irrigation System
- Pool features: None
- Fencing: None
Lot
- Size: 0.36 Acres
Details
- Parcel number: 221nh012
- Zoning: PUD
- Special conditions: Standard
Construction
Type & style
- Home type: SingleFamily
- Property subtype: Single Family Residence
Materials
- Fiber Cement
- Foundation: Raised, Slab
- Roof: Architectural Shingle
Condition
- New construction: Yes
- Year built: 2025
Details
- Warranty included: Yes
Utilities & green energy
- Sewer: Public Sewer
- Water: Public
- Utilities for property: Sewer Available, Water Available
Green energy
- Green verification: HERS Index Score
- Energy efficient items: Thermostat
Community & HOA
Community
- Security: Smoke Detector(s)
- Subdivision: Osprey Landing
HOA
- Has HOA: Yes
- Amenities included: Cabana, Pool, Maintenance Common Areas, Maintenance Grounds
- HOA fee: $2,340 annually
- HOA name: Premier Management
- HOA phone: 910-679-3012
Location
- Region: Southport
Financial & listing details
- Price per square foot: $278/sqft
- Date on market: 11/11/2025
- Cumulative days on market: 1 day
- Listing agreement: Exclusive Right To Sell
- Listing terms: Cash,Conventional,VA Loan
- Road surface type: Paved
Price history
| Date | Event | Price |
|---|---|---|
| 11/6/2025 | Sold | $697,474$278/sqft |
Source:  Hive MLS #100540648 Report a problem Hive MLS #100540648 Report a problem | ||
Public tax history
Tax history is unavailable.
Neighborhood: 28461
Nearby homes
- $487,0253 bd2 ba1.7k sqft2322 Crescent Bay Dr, Southport, NC 28461Sold
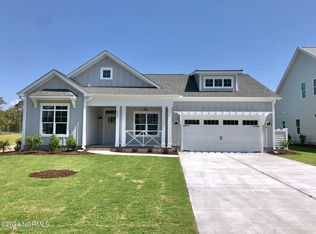
- $638,8242 bd3 ba2.5k sqft2307 Crescent Bay Dr, Southport, NC 28461Sold
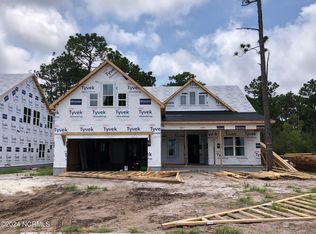
- $509,9283 bd2 ba1.7k sqft2315 Crescent Bay Dr, Southport, NC 28461Sold

- $649,9582 bd3 ba2.8k sqft2334 Crescent Bay Dr, Southport, NC 28461Sold

- $644,0454 bd4 ba2.7k sqft2311 Crescent Bay Dr, Southport, NC 28461Sold
- $499,5004 bd3 ba1.8k sqft2326 Crescent Bay Dr, Southport, NC 28461Sold
- $621,9303 bd3 ba2.5k sqft2330 Crescent Bay Dr, Southport, NC 28461Sold
- $597,0003 bd3 ba2.8k sqft2318 Crescent Bay Dr, Southport, NC 28461Sold
Nearby schools
GreatSchools rating
- 8/10Southport ElementaryGrades: K-5Distance: 1 mi
- 4/10South Brunswick MiddleGrades: 6-8Distance: 4.9 mi
- 4/10South Brunswick HighGrades: 9-12Distance: 5.1 mi
Schools provided by the listing agent
- Elementary: Southport
- Middle: South Brunswick
- High: South Brunswick
Source: Hive MLS. This data may not be complete. We recommend contacting the local school district to confirm school assignments for this home.
Get a cash offer in 3 minutes
Find out how much your home could sell for in as little as 3 minutes with a no-obligation cash offer.
Estimated market value
$690,800
Get a cash offer in 3 minutes
Find out how much your home could sell for in as little as 3 minutes with a no-obligation cash offer.
Estimated market value
$690,800
- North Carolina
- Brunswick County
- Southport
- 28461
- 2351 Crescent Bay Drive
