Skip main navigation
Closed
  • $385,000

    2311 Crosswalk Ln, Newburgh, IN 47630

    4beds
    2,140sqft
    Single Family Residence
    Built in 2002
    0.31 Acres Lot
    $396,100 Zestimate®
    $--/sqft
    $2,570 Estimated rent

    Home value

    $396,100

    $349,000 - $452,000

    $2,570/mo

    Zestimate® history
    Loading
    Loading...

    Owner options

    List your home for rent

    $2,570/mo

    Rent Zestimate®

    Find your next renter with Zillow Rental Manager. Plus, with online applications, you can quickly screen prospective tenants – for free.

    Learn more

    $2,570/mo

    Rent Zestimate®

    Refinance and save

    $2,881/mo

    Est. payment

    Refinancing to a lower rate could help reduce your monthly payments and save thousands over the life of the loan.

    See today's rates

    $2,881/mo

    Est. payment

    Explore your selling options

    Work with a Zillow partner agent

    Leverage their expertise and Zillow's premium Showcase listings to get your home seen by more buyers.

    Get started

    List with your own agent

    Get your home in front of millions of buyers by listing it on Zillow.

    Learn how to do it

    Sell it yourself

    Take full control of how buyers see your home on Zillow by listing For Sale by Owner (FSBO).

    List your home

    What's special

    Added walk-in closetUpdated half bathFour bedroomsFormal dining roomSpacious fenced-in backyardEat-in kitchenNew backsplash
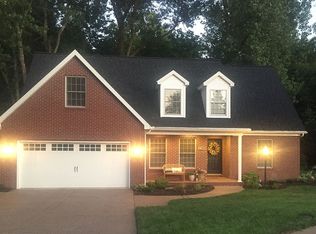
    LOCATION, LOCATION, LOCATION AND UPDATES! Situated in Warrick County's highly desirable Lakeridge Crossing Subdivision, this two-story gem boasts over 2,100 square feet of living space with a spacious, fenced-in backyard, AND it's on a cul-de-sac! The first floor features an open floor plan with an eat-in kitchen, two potential living spaces, an area for a formal dining room, and an updated half bath. Kitchen upgrades include a new backsplash, new hardware, and a new microwave, range with a built-in air fryer, and dishwasher. Step outside and enjoy an abundance of room for entertaining! A concrete patio, firepit, updated landscaping, and additional concrete along the driveway are just a few perks of this great home. Upstairs you will find four bedrooms, two full bathrooms, AND a laundry room! The master bathroom features an updated vanity, walk-in shower, and added walk-in closet. You can move right in without worrying about any big expenses! More updates include a one-year-old roof, and the water softener and water heater have been replaced in the last 3-4 years.

    Zillow last checked:

    Listing updated:

    Listed by:

    Danielle Clark Office:812-858-2400,

    ERA FIRST ADVANTAGE REALTY, INC

    Bought with:

    Carolyn S McClintock, RB14021661

    F.C. TUCKER EMGE

    Source: IRMLS,MLS#: 202512977MLS Logo

    Facts & features

    Interior

    Bedrooms & bathrooms
    • Bedrooms: 4
    • Bathrooms: 3
    • Full bathrooms: 2
    • 1/2 bathrooms: 1
    Bedroom 1
    • Level: Upper
    Bedroom 2
    • Level: Upper
    Family room
    • Level: Main
    • Area: 144
    • Dimensions: 12 x 12
    Kitchen
    • Level: Main
    • Area: 120
    • Dimensions: 10 x 12
    Living room
    • Level: Main
    Heating
    • Electric
    Cooling
    • Central Air
    Appliances
    • Included: Dishwasher, Microwave, Refrigerator, Electric Oven, Electric Range, Electric Water Heater, Water Softener Owned
    Features
    • Ceiling-9+, Walk-In Closet(s), Laminate Counters, Eat-in Kitchen, Open Floorplan
    • Basement: Crawl Space
    • Number of fireplaces: 1
    • Fireplace features: Gas Log
    Interior area
    • Total structure area: 2,140
    • Total interior livable area: 2,140 sqft
    • Finished area above ground: 2,140
    • Finished area below ground: 0

    Property

    Parking
    • Total spaces: 2
    • Parking features: Attached
    • Attached garage spaces: 2
    Features
    • Levels: Two
    • Stories: 2
    Lot
    • Size: 0.31 Acres
    • Features: Corner Lot, Cul-De-Sac, Level, 0-2.9999, Landscaped
    Details
    • Parcel number: 871213102112.000019

    Construction

    Type & style
    • Home type: SingleFamily
    • Property subtype: Single Family Residence
    Materials
    • Brick, Vinyl Siding
    Condition
    • New construction: No
    • Year built: 2002

    Utilities & green energy

    • Sewer: Public Sewer
    • Water: Public

    Community & HOA

    Community
    • Security: Security System
    • Subdivision: Lakeridge Crossing
    HOA
    • Has HOA: Yes
    • HOA fee: $550 annually
    Location
    • Region: Newburgh

    Financial & listing details

    • Tax assessed value: $332,600
    • Annual tax amount: $2,560
    • Date on market: 4/16/2025
    • Listing terms: Cash,Conventional,FHA,VA Loan

    Price history

    DateEventPrice
    5/16/2025Sold$385,000+1.3%
    Source: IRMLS #202512977 Report a problem
    4/17/2025Pending sale$379,900
    Source: IRMLS #202512977 Report a problem
    4/16/2025Listed for sale$379,900+153.3%
    Source: IRMLS #202512977 Report a problem
    5/19/2011Sold$150,000-9%$70/sqft
    Source: Agent Provided Report a problem
    4/19/2011Pending sale$164,900$77/sqft
    Source: ERA First Advantage Realty, Inc. #179603 Report a problem
    3/17/2011Price change$164,900-13.2%$77/sqft
    Source: ERA First Advantage Realty, Inc. #179603 Report a problem
    3/3/2011Price change$189,900+100376.2%$89/sqft
    Source: foreclosure.com Report a problem
    2/25/2011Price change$189-99.9%
    Source: foreclosure.com Report a problem
    12/13/2010Price change$189,900$89/sqft
    Source: foreclosure.com Report a problem
    12/3/2010Listed for sale--
    Source: foreclosure.com Report a problem
    10/31/2010Listing removed$189,900$89/sqft
    Source: ERA First Advantage Realty, Inc. #173936 Report a problem
    8/14/2010Price change$189,900-7.1%$89/sqft
    Source: ERA First Advantage Realty, Inc. #173936 Report a problem
    7/17/2010Price change$204,500-4.4%$96/sqft
    Source: ERA First Advantage Realty, Inc. #173936 Report a problem
    6/15/2010Price change$214,000-2.7%$100/sqft
    Source: foreclosure.com Report a problem
    4/22/2010Listed for sale$220,000+43.3%$103/sqft
    Source: Fannie Mae Report a problem
    4/9/2010Sold$153,514$72/sqft
    Source: Public Record Report a problem

    Public tax history

    YearProperty taxesTax assessment
    2025$2,507 +20.8%$332,600 +1.5%
    2024$2,074 -5.3%$327,700 +16.9%
    2023$2,190 +21.4%$280,400 -0.1%
    2022$1,804 +7.2%$280,600 +24.2%
    2021$1,683 -7.3%$225,900 +8%
    2020$1,816 +4.8%$209,200 -3.8%
    2019$1,732 +3.5%$217,500 +4.9%
    2018$1,674 +10.6%$207,300 +2.3%
    2017$1,513 +3.5%$202,600 +7.9%
    2016$1,461 +7.3%$187,800 +2.8%
    2014$1,363 +4.7%$182,600 +1.8%
    2013$1,301 +1.8%$179,400 +2.7%
    2012$1,278 -5.4%$174,600 -2.7%
    2011$1,351 +5.6%$179,400
    2010$1,280 +2.2%$179,400
    2009$1,253 +5.9%$179,400 +1%
    2007$1,183 -29.5%$177,600 +4.2%
    2006$1,679 $170,500 +11.7%
    2005-- $152,700
    Find assessor info on the county website

    Neighborhood: 47630

    Nearby schools

    GreatSchools rating
    Schools provided by the listing agent
    • Elementary: Castle
    • Middle: Castle North
    • High: Castle
    • District: Warrick County School Corp.

    Source: IRMLS. This data may not be complete. We recommend contacting the local school district to confirm school assignments for this home.

    Get pre-qualified for a loan
    At Zillow Home Loans, we can pre-qualify you in as little as 5 minutes with no impact to your credit score.

    An equal housing lender. NMLS #10287.

    Sell for more on Zillow
    Get a Zillow Showcase℠ listing at no additional cost and you could sell for .
    $396,100
    2% more
    +$7,922
    With Zillow Showcase(estimated)
    $404,022