Great Newburgh location in desirable Lakeridge Crossing, a luxury neighborhood community nestled in a tranquil setting across 244 acres of rolling woodlands. Residents enjoy golf cart access to Rolling Hills Country Club, along with scenic lakes, waterfalls, and mature trees. Situated on a quiet cul-de-sac, this well-maintained full-brick ranch offers 3 bedrooms, 2 full baths, and an open split-bedroom floor plan with 9'+ ceilings and tray ceilings accented by crown molding. The spacious great room features a beautiful stone mantel-surround gas-log fireplace and flows seamlessly into the kitchen and dining area. The kitchen provides generous countertop workspace, pantry storage, and stainless-steel appliances. The spacious owner's suite features a 9' tray ceiling, double-bowl vanity, stand-up shower, jetted tub, and walk-in closet. Excellent storage throughout the home. Enjoy the open patio overlooking the private, privacy-fenced backyard—perfect for relaxing or entertaining. Additional features include a high-efficiency furnace, HVAC replaced in 2020, and roof replaced in 2021. A wonderful opportunity to enjoy comfortable, low-maintenance living in one of Newburgh's desirable communities.
Active
$329,900
2277 Sagewood Ct, Newburgh, IN 47630
3beds
1,733sqft
Single Family Residence
Built in 2001
0.25 Acres Lot
$-- Zestimate®
$--/sqft
$46/mo HOA
What's special
Spacious great roomDouble-bowl vanityWell-maintained full-brick ranchQuiet cul-de-sacJetted tubStainless-steel appliancesPrivate privacy-fenced backyard
- 13 days
- 1,725
- 40
Likely to sell faster than
Zillow last checked:
Listing updated:
Listed by:
Steven L Dossett Cell:812-449-9222,
F.C. TUCKER EMGE
Source: IRMLS,MLS#: 202640553
Facts & features
Interior
Bedrooms & bathrooms
- Bedrooms: 3
- Bathrooms: 2
- Full bathrooms: 2
- Main level bedrooms: 3
Bedroom 1
- Level: Main
Bedroom 2
- Level: Main
Dining room
- Level: Main
- Area: 132
- Dimensions: 11 x 12
Kitchen
- Level: Main
- Area: 90
- Dimensions: 9 x 10
Living room
- Level: Main
- Area: 255
- Dimensions: 15 x 17
Heating
- Natural Gas, Forced Air, High Efficiency Furnace
Cooling
- Central Air
Appliances
- Included: Disposal, Dishwasher, Microwave, Refrigerator, Washer, Dryer-Electric, Electric Range, Gas Water Heater
Features
- Ceiling-9+, Cathedral Ceiling(s), Vaulted Ceiling(s), Walk-In Closet(s), Laminate Counters, Eat-in Kitchen, Entrance Foyer, Open Floorplan, Split Br Floor Plan, Double Vanity, Main Level Bedroom Suite
- Flooring: Carpet, Tile
- Basement: Crawl Space
- Number of fireplaces: 1
- Fireplace features: Gas Log, Vented
Interior area
- Total structure area: 1,733
- Total interior livable area: 1,733 sqft
- Finished area above ground: 1,733
- Finished area below ground: 0
Video & virtual tour
Property
Parking
- Total spaces: 2
- Parking features: Attached, Garage Door Opener, Aggregate
- Attached garage spaces: 2
- Has uncovered spaces: Yes
Features
- Levels: One
- Stories: 1
- Patio & porch: Patio
- Fencing: Privacy
Lot
- Size: 0.25 Acres
- Dimensions: 98x95
- Features: Cul-De-Sac, City/Town/Suburb
Details
- Parcel number: 871213102117.000019
Construction
Type & style
- Home type: SingleFamily
- Architectural style: Ranch
- Property subtype: Single Family Residence
Materials
- Brick
Condition
- New construction: No
- Year built: 2001
Utilities & green energy
- Electric: CenterPoint Energy
- Gas: CenterPoint Energy
- Sewer: Public Sewer
- Water: Public, Indiana American Water Co
Community & HOA
Community
- Subdivision: Lakeridge Crossing
HOA
- Has HOA: Yes
- HOA fee: $550 annually
Location
- Region: Newburgh
Financial & listing details
- Tax assessed value: $291,300
- Annual tax amount: $1,838
- Date on market: 10/1/2026
Estimated market value
Not available
Estimated sales range
Not available
Not available
Price history
| Date | Event | Price |
|---|---|---|
| 10/1/2026 | Listed for sale | $329,900+103% |
Source:  IRMLS #202640553 Report a problem IRMLS #202640553 Report a problem | ||
| 5/26/2012 | Listing removed | $162,500$94/sqft |
Source: ERA First Advantage Realty, Inc. #184636 Report a problem | ||
| 3/2/2012 | Price change | $162,500-1.5%$94/sqft |
Source: ERA First Advantage Realty, Inc. #184636 Report a problem | ||
| 10/1/2011 | Price change | $165,000-2.9%$95/sqft |
Source: ERA First Advantage Realty, Inc. #184636 Report a problem | ||
| 8/4/2011 | Listed for sale | $169,900+6.2%$98/sqft |
Source: ERA First Advantage Realty, Inc. #184636 Report a problem | ||
| 7/12/2007 | Sold | $160,000$92/sqft |
Source: Agent Provided Report a problem | ||
Public tax history
| Year | Property taxes | Tax assessment |
|---|---|---|
| 2025 | $2,069 +17.6% | $291,300 +4.4% |
| 2024 | $1,759 -5.5% | $278,900 +13.8% |
| 2023 | $1,862 +14% | $245,100 -0.4% |
| 2022 | $1,633 +7.5% | $246,000 +17.6% |
| 2021 | $1,519 +4.4% | $209,200 +8% |
| 2020 | $1,456 +14.2% | $193,700 +3.1% |
| 2019 | $1,275 +4.7% | $187,900 +12% |
| 2018 | $1,218 +0.1% | $167,700 +2.9% |
| 2017 | $1,218 +0% | $162,900 -0.4% |
| 2016 | $1,218 +8.8% | $163,500 +0.6% |
| 2014 | $1,119 +1.8% | $162,600 -0.4% |
| 2013 | $1,099 +2.1% | $163,200 +2.8% |
| 2012 | $1,077 -11.7% | $158,800 -7.1% |
| 2011 | $1,220 +2.5% | $170,900 +0.4% |
| 2010 | $1,190 +2.2% | $170,300 |
| 2009 | $1,165 -54.8% | $170,300 +0.3% |
| 2007 | $2,576 +4.9% | $169,800 +4.2% |
| 2006 | $2,456 | $162,900 +5.6% |
| 2005 | -- | $154,300 |
Find assessor info on the county website
Monthly payment
Est. payment
Payment breakdown
Explore the cost of this home by adjusting the details. Changes won't be saved.Climate risks
Neighborhood: 47630
Nearby schools
Schools provided by the listing agent
- Elementary: Castle
- Middle: Castle North
- High: Castle
- District: Warrick County School Corp.
Source: IRMLS. This data may not be complete. We recommend contacting the local school district to confirm school assignments for this home.
Similar homes
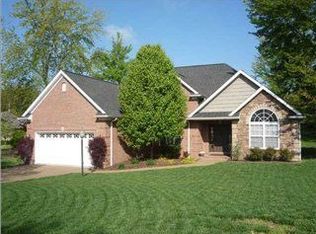
- $314,9003 bd3 ba2.5k sqft2444 Crosswalk Ln, Newburgh, IN 47630For Sale
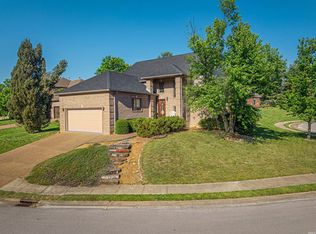 MLS ID #202602943, Nicholas Hermann, Hahn Kiefer Real Estate Services. IRMLS
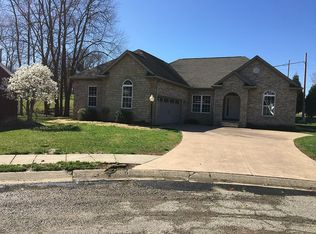
 - $328,0004 bd2 ba1.9k sqft2611 Conestoga Ct, Newburgh, IN 47630Active
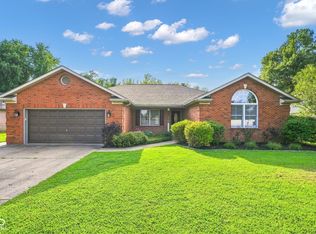 MLS ID #22122886, Drew Wyant, 1 Percent Lists Indiana Real Estate. MIBOR as distributed by MLS GRID
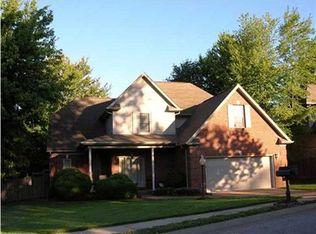
 - $334,9003 bd3 ba1.9k sqft8600 Vann Rd, Newburgh, IN 47630For Sale
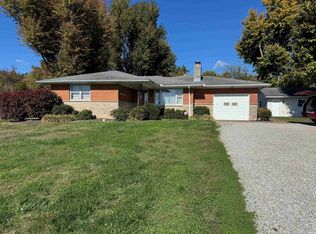 MLS ID #202629002, Todd Schaus, PROPERTY EXPERTS. IRMLS
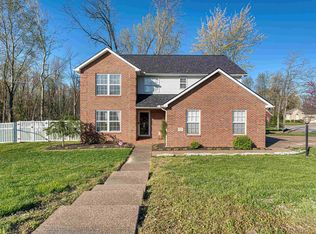
 - $339,0004 bd3 ba2.1k sqft5742 Brookstone Dr, Newburgh, IN 47630For Sale
 MLS ID #202639208, Julie E Abell, ERA FIRST ADVANTAGE REALTY, INC. IRMLS
