Country setting, convenient location, incredible space! Enjoy the best of both worlds in this beautifully updated Newburgh home. Offering a peaceful country setting while being just minutes from shopping, restaurants, schools, and everything Newburgh and Evansville has to offer. Situated on an almost half-acre lot, this 4-bedroom home offers an abundance of indoor and outdoor space, including a 24’ x 32’ pole building and a 2-car attached garage—a rare combination of amenities in such a convenient location. Inside, you’ll find a home that has been thoughtfully updated and lovingly maintained, with so much already taken care of for you. The kitchen features updated cabinetry, beautiful quartz countertops, and stainless appliances, all of which remain with the home. The finished walk-out basement provides additional living space and opens directly to the spacious backyard. Recent improvements include newer energy-efficient windows, updated 200-amp electrical service, updated plumbing, new septic tank, fresh interior paint, new fencing, and updated landscaping. The fenced backyard provides plenty of room for pets, entertaining, gardening, play, or simply enjoying the peaceful surroundings. The impressive 24’ x 32’ pole building features electricity and a concrete floor, offering incredible flexibility for a workshop, storage, hobbies, recreational equipment, or additional garage space. Between the pole building and attached 2-car garage, there is no shortage of room for vehicles, toys, tools, and everything in between. The home includes four bedrooms, one full bathroom, and two half bathrooms, along with the washer and dryer and all kitchen appliances. And for the right buyer, the existing sectional can even stay if desired! With major updates already completed, a large fenced lot, multiple garage/storage options, and a location that truly delivers, this one is ready to welcome its next owner.
Active
Price cut: $5K (10/18)
$309,000
2399 Libbert Rd, Newburgh, IN 47630
4beds
2,550sqft
Single Family Residence
Built in 1966
0.49 Acres Lot
$304,100 Zestimate®
$--/sqft
$-- HOA
What's special
Peaceful country settingNew fencingBeautiful quartz countertopsNewer energy-efficient windowsAlmost half-acre lotStainless appliancesFresh interior paint
- 32 days
- 1,913
- 187
Likely to sell faster than
Zillow last checked:
Listing updated:
Listed by:
Haley Jamison Office:812-473-4663,
ERA FIRST ADVANTAGE REALTY, INC
Source: IRMLS,MLS#: 202639838
Facts & features
Interior
Bedrooms & bathrooms
- Bedrooms: 4
- Bathrooms: 3
- Full bathrooms: 1
- 1/2 bathrooms: 2
Bedroom 1
- Level: Upper
Bedroom 2
- Level: Upper
Dining room
- Level: Main
- Area: 143
- Dimensions: 11 x 13
Kitchen
- Level: Main
- Area: 130
- Dimensions: 10 x 13
Living room
- Level: Main
- Area: 375
- Dimensions: 25 x 15
Heating
- Natural Gas, Forced Air
Cooling
- Central Air
Features
- Basement: Partial,Finished
- Has fireplace: No
Interior area
- Total structure area: 2,550
- Total interior livable area: 2,550 sqft
- Finished area above ground: 1,740
- Finished area below ground: 810
Video & virtual tour
Property
Parking
- Total spaces: 2.5
- Parking features: Attached
- Attached garage spaces: 2.5
Features
- Levels: Tri-Level
Lot
- Size: 0.49 Acres
- Dimensions: 165X130
- Features: Level
Details
- Additional structures: Pole/Post Building
- Parcel number: 871216200013.000019
Construction
Type & style
- Home type: SingleFamily
- Property subtype: Single Family Residence
Materials
- Brick
Condition
- New construction: No
- Year built: 1966
Utilities & green energy
- Sewer: Septic Tank
- Water: Public
Community & HOA
Community
- Subdivision: None
Location
- Region: Newburgh
Financial & listing details
- Tax assessed value: $233,100
- Annual tax amount: $1,452
- Date on market: 9/25/2026
Estimated market value
$304,100
$289,000 - $319,000
$2,663/mo
Price history
| Date | Event | Price |
|---|---|---|
| 10/18/2026 | Price change | $309,000-1.6% |
Source:  IRMLS #202639838 Report a problem | ||
| 10/6/2026 | Price change | $314,000-1.6% |
Source: IRMLS #202639838 Report a problem | ||
| 9/25/2026 | Listed for sale | $319,000+6.4% |
Source: IRMLS #202639838 Report a problem | ||
| 7/3/2024 | Listing removed | -- |
Source: Owner Report a problem | ||
| 5/20/2024 | Pending sale | $299,900$118/sqft |
Source: Owner Report a problem | ||
| 5/2/2024 | Listed for sale | $299,900$118/sqft |
Source: Owner Report a problem | ||
Public tax history
| Year | Property taxes | Tax assessment |
|---|---|---|
| 2025 | $1,541 +0.9% | $233,100 +6% |
| 2024 | $1,526 -1.2% | $219,900 +2.4% |
| 2023 | $1,545 +22.4% | $214,700 +2.8% |
| 2022 | $1,262 -4.2% | $208,900 +23% |
| 2021 | $1,317 +7.1% | $169,900 -0.8% |
| 2020 | $1,230 +8.2% | $171,200 +5.2% |
| 2019 | $1,137 +5.7% | $162,800 +8% |
| 2018 | $1,075 -7.7% | $150,700 +3.9% |
| 2017 | $1,165 +4.5% | $145,100 -6% |
| 2016 | $1,115 +3.3% | $154,400 -0.3% |
| 2014 | $1,080 +0.1% | $154,900 -1.3% |
| 2013 | $1,079 +9.5% | $156,900 +7% |
| 2012 | $985 -16% | $146,700 -10.3% |
| 2011 | $1,172 +2% | $163,500 |
| 2010 | $1,150 +1.9% | $163,500 |
| 2009 | $1,128 +6.3% | $163,500 +1.6% |
| 2007 | $1,061 -30.2% | $161,000 +1.6% |
| 2006 | $1,520 | $158,400 +9.2% |
| 2005 | -- | $145,000 |
Find assessor info on the county website
Monthly payment
Est. payment
Payment breakdown
Explore the cost of this home by adjusting the details. Changes won't be saved.Climate risks
Neighborhood: 47630
Nearby schools
Schools provided by the listing agent
- Elementary: Castle
- Middle: Castle North
- High: Castle
- District: Warrick County School Corp.
Source: IRMLS. This data may not be complete. We recommend contacting the local school district to confirm school assignments for this home.


Similar homes
- $310,0004 bd3 ba1.9k sqft1953 Saint Lucia Dr, Newburgh, IN 47630For Sale
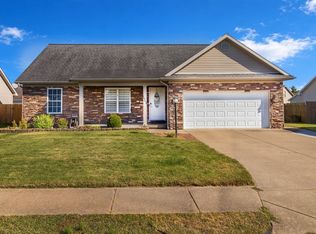 MLS ID #202644124, Ronald Hill, KELLER WILLIAMS CAPITAL REALTY. IRMLS
- $279,9004 bd3 ba2.2k sqft7388 Lenn Ln, Newburgh, IN 47630For Sale
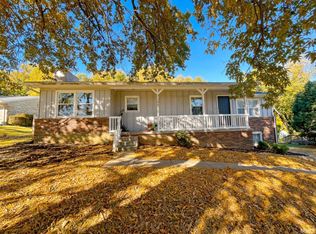 MLS ID #202643679, Jeremy Ruston, Elite Home and Land Realty. IRMLS
- $304,8884 bd3 ba1.9k sqft7900 Sandalwood Dr, Newburgh, IN 47630For Sale
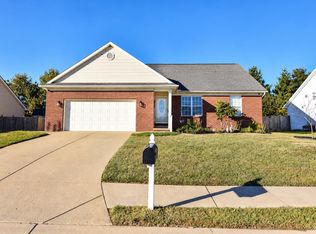 MLS ID #202643656, John P Czoer, FIRST CLASS REALTY. IRMLS
- $315,0004 bd2 ba2.3k sqft6888 Oak Grove Rd, Newburgh, IN 47630For Sale By Owner
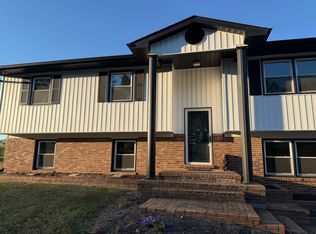
- $295,9004 bd3 ba2.9k sqft5200 Landview Dr, Newburgh, IN 47630For Sale
 MLS ID #260548, Trish Haire, EXP Realty. HAMLS
