Skip main navigation
Closed
  • $407,500

    8786 Calvin Cir, Newburgh, IN 47630

    3beds
    2,515sqft
    Single Family Residence
    Built in 2013
    0.26 Acres Lot
    $416,600 Zestimate®
    $--/sqft
    $2,934 Estimated rent

    Home value

    $416,600

    $367,000 - $471,000

    $2,934/mo

    Zestimate® history
    Loading
    Loading...

    Owner options

    List your home for rent

    $2,934/mo

    Rent Zestimate®

    Find your next renter with Zillow Rental Manager. Plus, with online applications, you can quickly screen prospective tenants – for free.

    Learn more

    $2,934/mo

    Rent Zestimate®

    Refinance and save

    $2,452/mo

    Est. payment

    Refinancing to a lower rate could help reduce your monthly payments and save thousands over the life of the loan.

    See today's rates

    $2,452/mo

    Est. payment

    Explore your selling options

    Work with a Zillow partner agent

    Leverage their expertise and Zillow's premium Showcase listings to get your home seen by more buyers.

    Get started

    List with your own agent

    Get your home in front of millions of buyers by listing it on Zillow.

    Learn how to do it

    Sell it yourself

    Take full control of how buyers see your home on Zillow by listing For Sale by Owner (FSBO).

    List your home

    What's special

    Charming gazeboStunning stone-surround gas fireplaceWhite trimImpressive amount of storageOversized bonus roomAll brick homeGranite countertops
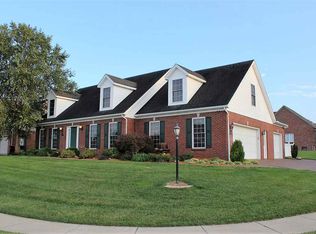
    Welcome to this beautifully updated 3-bedroom, 2.5-bath, all brick home that offers a perfect blend of comfort, style, and functionality. Boasting an open-concept layout, this home is designed for both everyday living and effortless entertaining. Step inside to a spacious entryway that sets the tone with its welcoming feel and abundant natural light. Throughout the home, you’ll find upgraded flooring, white trim, and an impressive amount of storage—including multiple closets and thoughtfully designed built-ins. The living room features a stunning stone-surround gas fireplace flanked by built-in shelving, creating a cozy yet refined focal point.The kitchen is a standout, complete with granite countertops, white cabinetry with charming antique detailing, a generous pantry, and a convenient nook-style drop zone with bench seating and hooks—perfect for coats, bags, and daily essentials. Elegant crown molding adds a polished touch throughout. One of the true highlights is the oversized bonus room with its own private half bath—ideal for a playroom, media space, home office, or guest suite. Upper level also features walk-in storage with finished walls and additional walk-in storage attic. The master suite offers a peaceful retreat with a large walk-in closet, double vanity, a separate standing shower, and a relaxing soaking tub. Step outside to your private backyard oasis—featuring a covered patio, a custom aggregate fire pit area, and a charming gazebo. Gardening enthusiasts will love the small garden shed, while the larger 12’ x 19’ shed—with electric—offers additional storage or workshop space. The extended driveway provides plenty of parking and enhances curb appeal. This home has it all—modern updates, smart layout, and inviting outdoor living. A must-see for anyone looking for space, style, and convenience in one package! Pictures coming soon!

    Zillow last checked:

    Listing updated:

    Listed by:

    Jenna Hancock-Wargel Cell:812-568-4774,

    Berkshire Hathaway HomeServices Indiana Realty

    Bought with:

    Kathy A Borkowski, RB14026103

    ERA FIRST ADVANTAGE REALTY, INC

    Source: IRMLS,MLS#: 202520724MLS Logo

    Facts & features

    Interior

    Bedrooms & bathrooms
    • Bedrooms: 3
    • Bathrooms: 3
    • Full bathrooms: 2
    • 1/2 bathrooms: 1
    • Main level bedrooms: 3
    Bedroom 1
    • Level: Main
    Bedroom 2
    • Level: Main
    Dining room
    • Level: Main
    • Area: 208
    • Dimensions: 16 x 13
    Kitchen
    • Level: Main
    • Area: 260
    • Dimensions: 20 x 13
    Living room
    • Level: Main
    • Area: 400
    • Dimensions: 25 x 16
    Heating
    • Natural Gas, Forced Air, High Efficiency Furnace
    Cooling
    • Central Air
    Appliances
    • Included: Dishwasher, Microwave, Refrigerator, Washer, Dryer-Electric, Electric Range, Gas Water Heater, Water Softener Owned
    • Laundry: Main Level
    Features
    • 1st Bdrm En Suite, Breakfast Bar, Bookcases, Built-in Desk, Ceiling Fan(s), Walk-In Closet(s), Countertops-Solid Surf, Crown Molding, Entrance Foyer, Open Floorplan, Double Vanity, Stand Up Shower, Tub and Separate Shower, Main Level Bedroom Suite
    • Flooring: Carpet, Laminate, Tile
    • Windows: Double Pane Windows, ENERGY STAR Qualified Windows, Window Treatments
    • Basement: Crawl Space,Block
    • Attic: Storage
    • Number of fireplaces: 1
    • Fireplace features: Living Room
    Interior area
    • Total structure area: 2,515
    • Total interior livable area: 2,515 sqft
    • Finished area above ground: 2,515
    • Finished area below ground: 0

    Property

    Parking
    • Total spaces: 2.5
    • Parking features: Attached, Garage Door Opener, Aggregate
    • Attached garage spaces: 2.5
    • Has uncovered spaces: Yes
    Features
    • Levels: One and One Half
    • Stories: 1
    • Patio & porch: Covered, Patio
    • Fencing: Privacy,Vinyl
    Lot
    • Size: 0.26 Acres
    • Dimensions: 64 x 150
    • Features: Level, City/Town/Suburb
    Details
    • Additional structures: Garden Shed, Shed, Gazebo
    • Parcel number: 871215103030.000019

    Construction

    Type & style
    • Home type: SingleFamily
    • Architectural style: Traditional
    • Property subtype: Single Family Residence
    Materials
    • Brick
    • Roof: Dimensional Shingles
    Condition
    • New construction: No
    • Year built: 2013

    Utilities & green energy

    • Gas: CenterPoint Energy
    • Sewer: City
    • Water: City, Chandler Water Utility
    Green energy
    • Energy efficient items: Windows

    Community & neighborhood

    Security
    • Security features: Security System
    Location
    • Region: Newburgh
    • Subdivision: Pleasant Valley

    Other

    Other facts
    • Listing terms: Cash,Conventional,FHA,VA Loan

    Price history

    DateEventPrice
    6/24/2025Sold$407,500-1.8%
    Source: IRMLS #202520724 Report a problem
    6/12/2025Pending sale$415,000
    Source: IRMLS #202520724 Report a problem
    6/2/2025Listed for sale$415,000+0%
    Source: IRMLS #202520724 Report a problem
    6/2/2025Listing removed--
    Source: Owner Report a problem
    5/18/2025Pending sale$414,795$165/sqft
    Source: Owner Report a problem
    5/17/2025Listed for sale$414,795+16.8%$165/sqft
    Source: Owner Report a problem
    6/16/2023Sold$355,000+1.4%
    Source: IRMLS #202315569 Report a problem
    5/14/2023Pending sale$350,000
    Source: IRMLS #202315569 Report a problem
    5/12/2023Listed for sale$350,000+13.6%
    Source: IRMLS #202315569 Report a problem
    12/22/2020Sold$308,000-1.6%$122/sqft
    Source: Agent Provided Report a problem
    10/27/2020Pending sale$313,000$124/sqft
    Source: RE/MAX Revolution #202042908 Report a problem
    10/23/2020Listed for sale$313,000$124/sqft
    Source: RE/MAX REVOLUTION #202042908 Report a problem

    Public tax history

    YearProperty taxesTax assessment
    2025$2,856 +1.6%$400,700 +9.3%
    2024$2,812 -0.8%$366,700 +1.7%
    2023$2,836 +20.8%$360,600 +3.9%
    2022$2,347 +6.2%$347,100 +25%
    2021$2,209 -0.3%$277,700 +8%
    2020$2,217 +2.6%$257,100 +0.6%
    2019$2,161 +5.4%$255,600 +2.8%
    2018$2,049 +0.4%$248,700 +4%
    2017$2,041 -44.2%$239,100 -0.2%
    2016$3,656 +2%$239,500 +1.8%
    2014$3,583 +19961.8%$235,200 +19500%
    2013$18 -2%$1,200
    2012$18 -1.8%$1,200
    2011$19 +2%$1,200
    2010$18 -1.5%$1,200
    2009$18 +1.4%$1,200
    2007$18 +0.7%$1,200
    2006$18 $1,200
    2005-- $1,200

    Find assessor info on the county website

    Neighborhood: 47630

    Nearby schools

    GreatSchools rating
    Schools provided by the listing agent
    • Elementary: Castle
    • Middle: Castle North
    • High: Castle
    • District: Warrick County School Corp.

    Source: IRMLS. This data may not be complete. We recommend contacting the local school district to confirm school assignments for this home.

    Get pre-qualified for a loan
    At Zillow Home Loans, we can pre-qualify you in as little as 5 minutes with no impact to your credit score.

    An equal housing lender. NMLS #10287.

    Sell for more on Zillow
    Get a Zillow Showcase℠ listing at no additional cost and you could sell for .
    $416,600
    2% more
    +$8,332
    With Zillow Showcase(estimated)
    $424,932