Live, Work, and Thrive in Historic Church Hill. Welcome to this beautifully renovated Federal Neoclassical mansion, originally built in 1818 and gracefully blending timeless architecture with modern luxury. Located in the heart of Historic Church Hill, this rare gem offers not only a stunning residence but also the opportunity to run your business from home—thanks to its flexible zoning. Spanning four levels, the main floor features a stately foyer, elegant living room, and a showstopping eat-in kitchen with high-end cabinetry, La Cornue range, SubZero refrigerator, and stone countertops. The entire second floor is dedicated to your private retreat: a serene primary suite with a spacious bedroom, luxurious bath, and an office that opens to a private porch overlooking iconic St. John’s Church. On the top floor, you'll find two additional bedrooms, a newly added kitchenette/bar, and a full bath—ideal for guests, extended family, or entertaining. The lowest level impresses with original brick flooring, a generous family room, and a beautifully finished office space with two private entrances. This level could easily serve as a separate apartment—perfect for rental income, guests, or an independent home office setup. Enjoy the expansive rear porch overlooking beautifully manicured gardens, with the added convenience of off-street parking just behind the property. As an extra bonus, St. John’s Mews is just steps away. The neighborhood is rich with amenities—dozens of beloved restaurants, cozy cafes, lively bars, and beautiful parks surround you. All this within a short walk to MCV and downtown Richmond. This is a truly unique opportunity to own a piece of Richmond’s history while enjoying today’s lifestyle flexibility. Live here, work here, make it your own.
Sold for $1,525,000
$1,525,000
2311 E Broad St, Richmond, VA 23223
5beds
4,704sqft
Townhouse, Single Family Residence
Built in 1818
4,530 Square Feet Lot
$1,579,000 Zestimate®
$324/sqft
$4,213 Estimated rent
Home value
$1,579,000
$1.41M - $1.77M
$4,213/mo
Zestimate® history
Owner options
List your home for rent
$4,213/mo
Rent Zestimate®
Find your next renter with Zillow Rental Manager. Plus, with online applications, you can quickly screen prospective tenants – for free.
$4,213/mo
Rent Zestimate®
Refinance and save
$9,567/mo
Est. payment
Refinancing to a lower rate could help reduce your monthly payments and save thousands over the life of the loan.
$9,567/mo
Est. payment
Explore your selling options
Work with a Zillow partner agent
Leverage their expertise and Zillow's premium Showcase listings to get your home seen by more buyers.
Get startedList with your own agent
Get your home in front of millions of buyers by listing it on Zillow.
Learn how to do itSell it yourself
Take full control of how buyers see your home on Zillow by listing For Sale by Owner (FSBO).
List your homeWhat's special
Private porchBeautifully finished office spaceOff-street parkingModern luxuryTimeless architectureRenovated federal neoclassical mansionSpacious bedroom
Zillow last checked:
Listing updated:
Listed by:
Jenny Maraghy (804)405-7337,
Compass
Bought with:
Jenny Maraghy, 0225161742
Compass
Source: CVRMLS,MLS#: 2506707 Originating MLS: Central Virginia Regional MLS
Originating MLS: Central Virginia Regional MLSFacts & features
Interior
Bedrooms & bathrooms
- Bedrooms: 5
- Bathrooms: 5
- Full bathrooms: 3
- 1/2 bathrooms: 2
Primary bedroom
- Description: Wood floors, private bath, fireplace
- Level: Second
- Dimensions: 19.3 x 21.4
Bedroom 2
- Description: Wood floors, closet, fireplace
- Level: Second
- Dimensions: 19.1 x 21.1
Bedroom 3
- Description: Wood floors, fireplace, built in's
- Level: Third
- Dimensions: 17.3 x 18.7
Bedroom 4
- Description: Wood floors
- Level: Third
- Dimensions: 17.3 x 18.10
Additional room
- Description: Additional kitchen/wetbar
- Level: Third
- Dimensions: 10.8 x 8.4
Additional room
- Description: Potential guest bedroom or office
- Level: Basement
- Dimensions: 18.0 x 23.7
Family room
- Description: Herringbone brick flooring
- Level: Basement
- Dimensions: 17.10 x 18.5
Foyer
- Description: Heart pine flooring, installed 1814
- Level: First
- Dimensions: 9.8 x 9.7
Other
- Description: Shower
- Level: Basement
Other
- Description: Shower
- Level: Second
Other
- Description: Tub & Shower
- Level: Third
Half bath
- Level: Basement
Half bath
- Level: First
Kitchen
- Description: Heart pine floor, dishwasher drawer,marble counter
- Level: First
- Dimensions: 19.7 x 21.6
Living room
- Description: Heart pine flooring, fireplace
- Level: First
- Dimensions: 19.7 x 20.9
Heating
- Forced Air, Natural Gas, Zoned
Cooling
- Central Air
Appliances
- Included: Double Oven, Dryer, Dishwasher, Electric Cooking, Gas Water Heater, Oven, Refrigerator, Smooth Cooktop, Stove, Washer
- Laundry: Washer Hookup, Dryer Hookup, Stacked
Features
- Wet Bar, Bookcases, Built-in Features, Dining Area, Double Vanity, Eat-in Kitchen, Fireplace, Granite Counters, High Ceilings, Kitchen Island, Bath in Primary Bedroom, Multiple Primary Suites, Pantry, Recessed Lighting
- Flooring: Wood
- Basement: Full,Finished
- Attic: None
- Number of fireplaces: 5
- Fireplace features: Gas, Masonry, Wood Burning, Insert
Interior area
- Total interior livable area: 4,704 sqft
- Finished area above ground: 3,360
- Finished area below ground: 1,344
Property
Features
- Levels: Three Or More
- Stories: 4
- Patio & porch: Balcony, Rear Porch, Front Porch, Porch
- Exterior features: Porch
- Pool features: None
- Has view: Yes
- View description: City
Lot
- Size: 4,530 Square Feet
Details
- Parcel number: E0000298007
- Zoning description: R-02
Construction
Type & style
- Home type: Townhouse
- Architectural style: Colonial,Row House,Two Story
- Property subtype: Townhouse, Single Family Residence
- Attached to another structure: Yes
Materials
- Brick, Mixed, Stucco
- Roof: Metal,Rubber
Condition
- Resale
- New construction: No
- Year built: 1818
Utilities & green energy
- Sewer: Public Sewer
- Water: Public
Community & HOA
Community
- Features: Park
- Subdivision: None
Location
- Region: Richmond
Financial & listing details
- Price per square foot: $324/sqft
- Tax assessed value: $827,000
- Annual tax amount: $9,456
- Date on market: 8/28/2025
- Ownership: Individuals
- Ownership type: Sole Proprietor
Price history
| Date | Event | Price |
|---|---|---|
| 11/25/2025 | Sold | $1,525,000-10%$324/sqft |
Source:  CVRMLS #2506707 Report a problem CVRMLS #2506707 Report a problem | ||
| 10/20/2025 | Pending sale | $1,695,000$360/sqft |
Source: CVRMLS #2506707 Report a problem | ||
| 5/28/2025 | Listed for sale | $1,695,000+222.9%$360/sqft |
Source: CVRMLS #2506707 Report a problem | ||
| 9/28/2018 | Sold | $525,000$112/sqft |
Source: Public Record Report a problem | ||
Public tax history
| Year | Property taxes | Tax assessment |
|---|---|---|
| 2025 | $9,924 +4.9% | $827,000 +4.9% |
| 2024 | $9,456 +5.3% | $788,000 +5.3% |
| 2023 | $8,976 | $748,000 |
| 2022 | $8,976 +10.2% | $748,000 +10.2% |
| 2021 | $8,148 +0.3% | $679,000 +0.3% |
| 2020 | $8,124 +7.8% | $677,000 +7.8% |
| 2019 | $7,536 +15.7% | $628,000 +15.7% |
| 2018 | $6,516 +87.2% | $543,000 +5.4% |
| 2017 | $3,480 | $515,000 +77.6% |
| 2016 | $3,480 | $290,000 |
| 2015 | $3,480 | $290,000 |
Find assessor info on the county website
Neighborhood: Church Hill
Nearby homes
- $1,575,0005 bd4 ba4.7k sqft2309 E Broad St, Richmond, VA 23223Sold

- $562,1003 bd2 ba2.2k sqft2315 E Broad St, Richmond, VA 23223Off Market
- $875,900-- bd2 ba4.6k sqft2305 E Broad St, Richmond, VA 23223Off Market
- $403,5001 bd1 ba1k sqft2511 E Broad St #U4, Richmond, VA 23223Sold
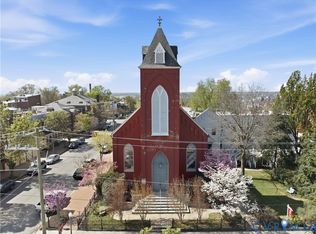
- $445,0003 bd3 ba1.5k sqft2511 E Broad St #U8, Richmond, VA 23223Sold
- $--1 bd1 ba-- sqft5-2710 E Broad St #5, Richmond, VA 23223Off Market
- $414,8002 bd1 ba-- sqft4-2710 E Broad St, Richmond, VA 23223Off Market
- $338,500-- bd-- ba-- sqft207 N 23rd St, Richmond, VA 23223Off Market
Nearby schools
GreatSchools rating
- 3/10Bellevue Elementary SchoolGrades: PK-5Distance: 0.1 mi
- 1/10Martin Luther King Jr. Middle SchoolGrades: 6-8Distance: 0.7 mi
- 2/10Armstrong High SchoolGrades: 9-12Distance: 1.7 mi
Schools provided by the listing agent
- Elementary: Bellevue
- Middle: Martin Luther King Jr.
- High: Armstrong
Source: CVRMLS. This data may not be complete. We recommend contacting the local school district to confirm school assignments for this home.
Get a cash offer in 3 minutes
Find out how much your home could sell for in as little as 3 minutes with a no-obligation cash offer.
Estimated market value
$1,579,000
Get a cash offer in 3 minutes
Find out how much your home could sell for in as little as 3 minutes with a no-obligation cash offer.
Estimated market value
$1,579,000
- Virginia
- Richmond City
- Richmond
- 23223
- Church Hill
- 2311 E Broad St
Nearby cities
Nearby neighborhoods
Nearby zip codes
Other Richmond Topics
