Welcome to 2511 E. Broad Street at The Belfry, a rare opportunity to own a piece of Richmond’s architectural history. Set within a 19th-century Gothic Revival church, this light-filled, three-level condo offers a striking blend of preserved character & modern updates. A truly unique experience, this unit includes a private porch within the original steeple, creating a one-of-a-kind setting unlike anything else in the city. Defined by soaring 30+ ft ceilings & dramatic 20-ft Gothic windows, the space is filled w/ natural light, highlighting original heart pine floors & historic detail. The main level incorporates a portion of the original church balcony, showcasing wooden arches crafted w/ hand-forged nails dating to the late 1800s, a level of craftsmanship rarely seen today. Notable updates include 2022 fully renovated kitchen, whole unit fresh interior paint and window treatments, 2026 painted steeple porch, 2017 New electrical panel & HVAC, & restored (2014) windows w/ custom internal storm inserts for energy efficiency & UV protection. Custom lighting, curated finishes & thoughtful upgrades enhance the space while preserving its integrity. Through the double-door foyer, the main level features a spacious living room w/ wood-burning fireplace, dining area & open galley kitchen framed by a sweeping arch. The updated kitchen offers quartz countertops, SS appliances, shaker cabinetry & modern stacked tile backsplash. A Walk in pantry and mechanical room is also accessible. Upstairs, the layout unfolds across multiple levels, offering flexible living w/ office space, primary bedroom & access to the open-air steeple retreat. Perfectly positioned in the heart of Church Hill, just moments from neighborhood favorites, your morning coffee, evening walks & some of Richmond’s best dining are right outside your door. Off-street parking & dedicated basement storage included. Minutes to VCU/MCV, I-95 & I-64 - Historic & unmistakably unique, The Belfry is a living experience you won’t find anywhere else.
Sold for $403,500
$403,500
2511 E Broad St #U4, Richmond, VA 23223
1beds
1,040sqft
Condominium
Built in 1850
-- sqft lot
$409,000 Zestimate®
$388/sqft
$1,609 Estimated rent
Home value
$409,000
$372,000 - $450,000
$1,609/mo
Zestimate® history
Owner options
List your home for rent
$1,609/mo
Rent Zestimate®
Find your next renter with Zillow Rental Manager. Plus, with online applications, you can quickly screen prospective tenants – for free.
$1,609/mo
Rent Zestimate®
Refinance and save
$2,856/mo
Est. payment
Refinancing to a lower rate could help reduce your monthly payments and save thousands over the life of the loan.
$2,856/mo
Est. payment
Explore your selling options
Work with a Zillow partner agent
Leverage their expertise and Zillow's premium Showcase listings to get your home seen by more buyers.
Get startedList with your own agent
Get your home in front of millions of buyers by listing it on Zillow.
Learn how to do itSell it yourself
Take full control of how buyers see your home on Zillow by listing For Sale by Owner (FSBO).
List your homeWhat's special
Zillow last checked:
Listing updated:
Listed by:
Jennifer Skrzypek 814-335-8940,
Hometown Realty
Bought with:
Tucker Greer, 0225215394
Shaheen Ruth Martin & Fonville
Source: CVRMLS,MLS#: 2607203 Originating MLS: Central Virginia Regional MLS
Originating MLS: Central Virginia Regional MLSFacts & features
Interior
Bedrooms & bathrooms
- Bedrooms: 1
- Bathrooms: 1
- Full bathrooms: 1
Primary bedroom
- Description: Open to 1st floor loft access to 3rd floor porch
- Level: Second
- Dimensions: 9.3 x 17.7
Additional room
- Description: Open air steeple, private porch
- Level: Third
- Dimensions: 5.2 x 11.10
Dining room
- Description: Open to Arched Galley Kitchen
- Level: First
- Dimensions: 11.9 x 10.3
Family room
- Description: HW floors, flex space, open to 1st floor
- Level: Second
- Dimensions: 18.6 x 10.6
Foyer
- Description: Double Doors
- Level: First
- Dimensions: 5.2 x 9.7
Other
- Description: Tub & Shower
- Level: Second
Kitchen
- Description: Quartz, SS appliances, Shaker White cabinet, Panty
- Level: First
- Dimensions: 8.2 x 10.2
Living room
- Description: Heart of Pine HW floors, Fireplace
- Level: First
- Dimensions: 20.0 x 15.9
Heating
- Electric, Heat Pump
Cooling
- Heat Pump
Appliances
- Included: Washer/Dryer Stacked, Dishwasher, Gas Water Heater, Microwave, Oven
- Laundry: Washer Hookup, Dryer Hookup, Stacked
Features
- Balcony, Cathedral Ceiling(s), Dining Area, Fireplace, Granite Counters, High Ceilings, High Speed Internet, Pantry, Recessed Lighting, Wired for Data
- Flooring: Tile, Wood
- Has basement: No
- Attic: None
- Number of fireplaces: 1
- Fireplace features: Wood Burning
Interior area
- Total interior livable area: 1,040 sqft
- Finished area above ground: 1,040
- Finished area below ground: 0
Property
Parking
- Parking features: Off Street
Features
- Levels: One
- Stories: 1
- Patio & porch: Balcony, Stoop
- Exterior features: Storage, Shed
- Pool features: None
- Fencing: Fenced,Wrought Iron
Lot
- Size: 1,041 Square Feet
Details
- Parcel number: E0000386046
- Zoning description: R-6
Construction
Type & style
- Home type: Condo
- Architectural style: Victorian
- Property subtype: Condominium
- Attached to another structure: Yes
Materials
- Brick
- Roof: Rubber,Slate
Condition
- Resale
- New construction: No
- Year built: 1850
Utilities & green energy
- Sewer: Public Sewer
- Water: Public
Community & HOA
Community
- Features: Home Owners Association
- Subdivision: Belfry Condominiums
HOA
- Has HOA: Yes
- Services included: Common Areas, Insurance, Maintenance Structure, Sewer, Snow Removal, Trash, Water
- HOA fee: $314 monthly
Location
- Region: Richmond
Financial & listing details
- Price per square foot: $388/sqft
- Tax assessed value: $217,000
- Annual tax amount: $2,604
- Date on market: 5/4/2026
- Ownership: Individuals
- Ownership type: Sole Proprietor
Price history
| Date | Event | Price |
|---|---|---|
| 5/8/2026 | Sold | $403,500+12.7%$388/sqft |
Source:  CVRMLS #2607203 Report a problem CVRMLS #2607203 Report a problem | ||
| 4/15/2022 | Sold | $358,000+39.3%$344/sqft |
Source: CVRMLS #2208007 Report a problem | ||
| 3/23/2020 | Sold | $257,000+14.2%$247/sqft |
Source: Public Record Report a problem | ||
| 10/26/2017 | Sold | $225,000+33.1%$216/sqft |
Source: Public Record Report a problem | ||
| 4/2/2015 | Sold | $169,000+13.4%$163/sqft |
Source: Public Record Report a problem | ||
| 2/26/2014 | Sold | $149,000+2.8%$143/sqft |
Source: Public Record Report a problem | ||
| 11/15/2013 | Sold | $144,900-3.3%$139/sqft |
Source: Public Record Report a problem | ||
| 6/1/2011 | Sold | $149,900-27.9%$144/sqft |
Source: Public Record Report a problem | ||
| 5/2/2006 | Sold | $208,000$200/sqft |
Source: Public Record Report a problem | ||
Public tax history
| Year | Property taxes | Tax assessment |
|---|---|---|
| 2025 | $2,604 | $217,000 |
| 2024 | $2,604 | $217,000 |
| 2023 | $2,604 | $217,000 |
| 2022 | $2,604 +11.9% | $217,000 +11.9% |
| 2021 | $2,328 | $194,000 |
| 2020 | $2,328 +3.2% | $194,000 +3.2% |
| 2019 | $2,256 +13.9% | $188,000 +13.9% |
| 2018 | $1,980 +10% | $165,000 |
| 2017 | $1,800 | $165,000 +3.1% |
| 2016 | $1,800 | $160,000 +10.3% |
| 2015 | $1,800 | $145,000 -3.3% |
| 2014 | $1,800 | $150,000 |
| 2013 | -- | $150,000 |
| 2012 | -- | $150,000 -16.7% |
| 2011 | -- | $180,000 |
| 2010 | -- | $180,000 -13.5% |
| 2009 | -- | $208,000 |
| 2008 | -- | $208,000 |
| 2007 | -- | $208,000 |
| 2006 | -- | $208,000 +18.2% |
| 2005 | -- | $176,000 +93.4% |
| 2003 | -- | $91,000 |
| 2002 | -- | $91,000 +32.8% |
| 2001 | $980 | $68,540 |
Find assessor info on the county website
Neighborhood: Church Hill
Nearby homes
- $445,0003 bd3 ba1.5k sqft2511 E Broad St #U8, Richmond, VA 23223Sold

- $--1 bd1 ba-- sqft5-2710 E Broad St #5, Richmond, VA 23223Off Market
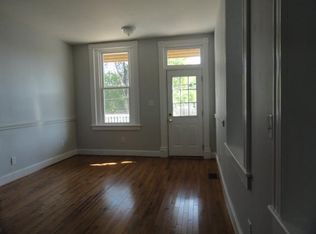
- $341,7002 bd1 ba-- sqft4-2710 E Broad St, Richmond, VA 23223Off Market

- $1,575,0005 bd4 ba4.7k sqft2309 E Broad St, Richmond, VA 23223Sold

- $837,4002 bd4 ba3k sqft2308 E Broad St, Richmond, VA 23223Off Market
- $671,9003 bd2 ba2.4k sqft2306 E Broad St, Richmond, VA 23223Off Market
- $1,525,0005 bd5 ba4.7k sqft2311 E Broad St, Richmond, VA 23223Sold
- $1,140,7009 bd5 ba3.5k sqft2304 E Broad St, Richmond, VA 23223Off Market
Nearby schools
GreatSchools rating
- 3/10Bellevue Elementary SchoolGrades: PK-5Distance: 0.1 mi
- 1/10Martin Luther King Jr. Middle SchoolGrades: 6-8Distance: 0.7 mi
- 2/10Armstrong High SchoolGrades: 9-12Distance: 1.6 mi
Schools provided by the listing agent
- Elementary: Bellevue
- Middle: Martin Luther King Jr.
- High: Armstrong
Source: CVRMLS. This data may not be complete. We recommend contacting the local school district to confirm school assignments for this home.
Get a cash offer in 3 minutes
Find out how much your home could sell for in as little as 3 minutes with a no-obligation cash offer.
Estimated market value
$409,000
Get a cash offer in 3 minutes
Find out how much your home could sell for in as little as 3 minutes with a no-obligation cash offer.
Estimated market value
$409,000
- Virginia
- Richmond City
- Richmond
- 23223
- Church Hill
- 2511 E Broad St Unit U4
Nearby cities
Nearby neighborhoods
Nearby zip codes
Other Richmond Topics
