Skip main navigation
Off market
  • $368,700

    2311 Fencegate St NE, Canton, OH 44705

    4beds
    2,814sqft
    SingleFamily
    Built in 1986
    0.31 Acres Lot
    $368,700 Zestimate®
    $131/sqft
    $2,747 Estimated rent

    Home value

    $368,700

    $350,000 - $391,000

    $2,747/mo

    Zestimate® history
    Loading
    Loading...

    Owner options

    List your home for rent

    $2,747/mo

    Rent Zestimate®

    Find your next renter with Zillow Rental Manager. Plus, with online applications, you can quickly screen prospective tenants – for free.

    Learn more

    $2,747/mo

    Rent Zestimate®

    Refinance and save

    $2,378/mo

    Est. payment

    Refinancing to a lower rate could help reduce your monthly payments and save thousands over the life of the loan.

    See today's rates

    $2,378/mo

    Est. payment

    Explore your selling options

    Work with a Zillow partner agent

    Leverage their expertise and Zillow's premium Showcase listings to get your home seen by more buyers.

    Get started

    List with your own agent

    Get your home in front of millions of buyers by listing it on Zillow.

    Learn how to do it

    Sell it yourself

    Take full control of how buyers see your home on Zillow by listing For Sale by Owner (FSBO).

    List your home

    What's special

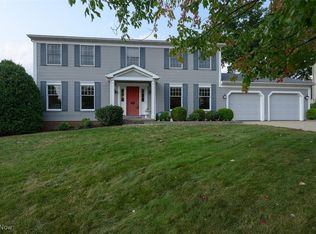
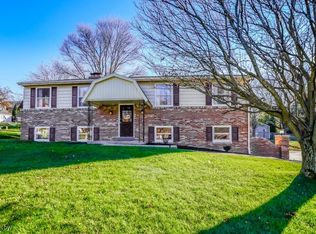
    Spacious and well appointed Tudor style home in Norwood Hills! Covered front porch lead to parquet foyer flanked by a formal living room and dining room with crown molding, bayed wood casement windows, and a window seat! Beautifully remodeled kitchen with soft close drawers, quartz countertops, tile backsplash, center island breakfast bar, built in seating, stainless steel appliances, and recessed lighting! The kitchen area opens to the family room with built-in bookshelves and a brick fireplace. The family room has double doors that open to the vaulted sunroom with parquet wood floors that lead to the deck, and overlooks the private fenced backyard with mature landscaping, storage shed, and raised beds for gardening. Upstairs is a master suite with a large walk-in closet and remodeled master bathroom with quartz countertops, a dressing table, updated cabinetry, a tiled walk in shower, and skylight for natural lighting! The three additional bedrooms are spacious with ceiling fans and ample closet space. You will appreciate the extra wide hallways upstairs and storage areas. The lower level is bright with oversized vented glass block windows, wood flooring, and tons of space. There is an oversized garage and extra parking pad on the level driveway. This home has so many quality features and updates! You will feel right at home.

    This property is off market, which means it's not currently listed for sale or rent on Zillow. This may be different from what's available on other websites or public sources.
    Facts & features

    Interior

    Bedrooms & bathrooms
    • Bedrooms: 4
    • Bathrooms: 3
    • Full bathrooms: 2
    • 1/2 bathrooms: 1
    Heating
    • Forced air, Gas
    Cooling
    • Central
    Appliances
    • Included: Dishwasher, Garbage disposal, Microwave, Refrigerator
    Features
    • Flooring: Carpet, Laminate, Linoleum / Vinyl
    • Has fireplace: Yes
    Interior area
    • Total interior livable area: 2,814 sqft

    Property

    Parking
    • Total spaces: 2
    • Parking features: Garage - Attached
    Features
    • Exterior features: Stucco, Brick
    Lot
    • Size: 0.31 Acres
    Details
    • Parcel number: 5213499

    Construction

    Type & style
    • Home type: SingleFamily
    Materials
    • Frame
    • Roof: Asphalt
    Condition
    • Year built: 1986

    Community & neighborhood

    Location
    • Region: Canton

    HOA & financial

    HOA
    • Has HOA: Yes
    • HOA fee: $2 monthly

    Other

    Other facts
    • Appliances Equipment: Dishwasher, Garbage Disposal, Microwave, Smoke Detector, Oven, Refrigerator, Water Softener, Sump Pump
    • Cooling Type: Central Air
    • Driveway: Paved
    • Garage Features: Attached, Drain, Door Opener, Electric, Water Available
    • Heating Type: Forced Air
    • Roof: Asphalt/Fiberglass
    • View Description: Wooded
    • Water Sewer: Well, Public Sewer
    • Fences: Privacy, Full, Wood
    • Heating Fuel: Gas
    • Basement Detail: Full, Finished
    • Exterior Features: Porch, Storage Shed/Out Bld, Deck, Enclosed Patio/Porch
    • Exterior: Brick, Stucco
    • Occupant Type: Owner
    • Style: Colonial, Tudor
    • Available Financing: Cash, Conventional, FHA, VA
    • House Faces: South
    • Last Change Type: New Listing
    • Year Built Exception: Actual YBT
    • State: Ohio
    • Association: Stark County Association of REALTORS?
    • Sq Ft Above Source: Auditors Website
    • Sq Ft Below Source: Owner
    • Geocode Source: PxPoint
    • Parcel Number: 05213499
    • Legal Description: 66 WH NORWOOD HILLS 2

    Price history

    DateEventPrice
    9/11/2019Sold$214,200-4.8%$76/sqft
    Source: Public Record Report a problem
    8/9/2019Price change$224,900+7.1%$80/sqft
    Source: Howard Hanna #4118270 Report a problem
    7/16/2019Listed for sale$209,900+27.3%$75/sqft
    Source: Owner Report a problem
    10/9/2013Sold$164,900-2.9%$59/sqft
    Source: MLS Now #3429781 Report a problem
    7/25/2013Listed for sale$169,900+3.9%$60/sqft
    Source: RE/MAX Crossroads Properties #3429781 Report a problem
    2/29/1996Sold$163,500$58/sqft
    Source: Public Record Report a problem
    12/26/1995Sold$163,500$58/sqft
    Source: Public Record Report a problem

    Public tax history

    YearProperty taxesTax assessment
    2024$4,488 +13.5%$117,850 +38.9%
    2023$3,956 -0.4%$84,850
    2022$3,973 +4%$84,850 +4.4%
    2021$3,819 +6.1%$81,280 +14.2%
    2020$3,600 $71,200
    2019$3,600 $71,200
    2018$3,600 +6.4%$71,200 +15.8%
    2017$3,385 -0.3%$61,460
    2016$3,393 +3.5%$61,460
    2015$3,280 $61,460 +10.6%
    2014$3,280 +122%$55,550
    2013$1,478 $55,550 -0.9%
    2012-- $56,070 -6.8%
    2011-- $60,170 -0.1%
    2010-- $60,210
    2009$2,988 +10.5%--
    2008$2,705 -0.8%--
    2007$2,728 -5.9%--
    2005$2,900 -2.5%--
    2004$2,974 +1.1%--
    2003$2,943 +3.7%--
    2002$2,838 +15.2%--
    2001$2,464 +4.2%--
    2000$2,364 --

    Find assessor info on the county website

    Neighborhood: 44705

    Nearby schools

    GreatSchools rating
    Schools provided by the listing agent
    • District: Plain LSD

    Source: The MLS. This data may not be complete. We recommend contacting the local school district to confirm school assignments for this home.

    Get a cash offer in 3 minutes
    Find out how much your home could sell for in as little as 3 minutes with a no-obligation cash offer.
    Estimated market value
    $368,700
    Get a cash offer in 3 minutes
    Find out how much your home could sell for in as little as 3 minutes with a no-obligation cash offer.
    Estimated market value
    $368,700