Custom Dieringer built colonial in Norwood Hills! Follow the concrete edging for walkways, with stamped brick sidewalks, and brick steps to the new front door with Schlage hardware and sidelights! Enter a spacious foyer with hard wood parquet flooring that opens to a large living room with wood floors, crown molding, and desks with built-in bookshelves! The formal dining room has hardwood floors with inlaid accent, chair rail, and crown molding. First floor is all hardwood flooring! There is a first-floor laundry and a security system. The family room has a brick gas fireplace with built-in shelves, wood beams, and an Anderson wood slider to a 16x10 Trex deck vinyl gating. The spacious kitchen features under cabinet lighting, travertine tile backsplash, beveled edge countertops, and an island. The dinette is bayed with three windows for natural light. Master bedroom with ceiling fan, large walk-in closet and master bath. Additional guest bath. There are three bedrooms, and each have large double or walk in closets. and ceiling fans. Upstairs has a second foyer area with chair rail and a double closet for linens. Builder finished lower level with an oak railing, chair rail, built-in shelving, desk under staircase, glass block windows with vents and large area for storage. Clean two car garage with epoxy finish with lifetime warranty, and attic access. Private backyard with a natural barrier of mature arborvitae and pine trees, privacy fence and an awesome shed. Impeccably maintained home near Gervasi and walking paths!
Closed
$364,000
2323 Fencegate St NE, Canton, OH 44705
4beds
2,952sqft
Single Family Residence
Built in 1985
0.35 Acres Lot
$372,900 Zestimate®
$123/sqft
$2,477 Estimated rent
Home value
$372,900
$354,000 - $392,000
$2,477/mo
Zestimate® history
Owner options
List your home for rent
$2,477/mo
Rent Zestimate®
Find your next renter with Zillow Rental Manager. Plus, with online applications, you can quickly screen prospective tenants – for free.
$2,477/mo
Rent Zestimate®
Refinance and save
$2,499/mo
Est. payment
Refinancing to a lower rate could help reduce your monthly payments and save thousands over the life of the loan.
$2,499/mo
Est. payment
Explore your selling options
Work with a Zillow partner agent
Leverage their expertise and Zillow's premium Showcase listings to get your home seen by more buyers.
Get startedList with your own agent
Get your home in front of millions of buyers by listing it on Zillow.
Learn how to do itSell it yourself
Take full control of how buyers see your home on Zillow by listing For Sale by Owner (FSBO).
List your homeWhat's special
Privacy fenceAttic accessStamped brick sidewalksFirst-floor laundrySecurity systemMaster bathTravertine tile backsplash
Zillow last checked:
Listing updated:
Listed by:
Darcy D Friel 330-324-2264 darcyfriel@howardhanna.com,
Howard Hanna
Bought with:
Michael C Boylan, 443636
Cutler Real Estate
Source: MLS Now,MLS#: 5154021Originating MLS: Stark Trumbull Area REALTORS
Facts & features
Interior
Bedrooms & bathrooms
- Bedrooms: 4
- Bathrooms: 3
- Full bathrooms: 2
- 1/2 bathrooms: 1
- Main level bathrooms: 1
Primary bedroom
- Description: Flooring: Carpet
- Features: Walk-In Closet(s), Window Treatments
- Level: Second
- Dimensions: 18.00 x 14.00
Bedroom
- Description: Flooring: Carpet
- Features: Walk-In Closet(s), Window Treatments
- Level: Second
- Dimensions: 16.00 x 13.00
Bedroom
- Description: Flooring: Carpet
- Features: Window Treatments
- Level: Second
- Dimensions: 15.00 x 13.00
Bedroom
- Description: Flooring: Carpet
- Features: Window Treatments
- Level: Second
- Dimensions: 12.00 x 11.00
Dining room
- Description: Flooring: Wood
- Features: Window Treatments
- Level: First
- Dimensions: 14.00 x 13.00
Eat in kitchen
- Description: Flooring: Wood
- Features: Laminate Counters, Window Treatments
- Level: First
- Dimensions: 17.00 x 14.00
Entry foyer
- Description: Flooring: Wood
- Features: Window Treatments
- Level: First
- Dimensions: 12.00 x 8.00
Family room
- Description: Flooring: Wood
- Features: Bookcases, Fireplace, Window Treatments
- Level: First
- Dimensions: 19.00 x 14.00
Laundry
- Description: Flooring: Linoleum
- Level: First
- Dimensions: 7.00 x 6.00
Living room
- Description: Flooring: Wood
- Features: Bookcases, Built-in Features, Window Treatments
- Level: First
- Dimensions: 19.00 x 13.00
Office
- Description: Flooring: Carpet
- Features: Built-in Features
- Level: Lower
- Dimensions: 14.00 x 14.00
Recreation
- Description: Flooring: Carpet
- Level: Lower
- Dimensions: 21.00 x 14.00
Heating
- Forced Air, Gas
Cooling
- Central Air
Appliances
- Included: Dishwasher, Disposal, Humidifier, Microwave, Range, Refrigerator, Water Softener
- Laundry: Main Level
Features
- Bookcases, Built-in Features, Ceiling Fan(s), Crown Molding, Entrance Foyer, Eat-in Kitchen, Kitchen Island, Walk-In Closet(s)
- Windows: Wood Frames
- Basement: Full,Finished,Sump Pump
- Number of fireplaces: 1
- Fireplace features: Family Room, Gas
Interior area
- Total structure area: 2,952
- Total interior livable area: 2,952 sqft
- Finished area above ground: 2,352
- Finished area below ground: 600
Property
Parking
- Parking features: Attached, Drain, Electricity, Garage, Garage Door Opener, Paved, Water Available
- Attached garage spaces: 2
Features
- Levels: Two
- Stories: 2
- Patio & porch: Deck, Porch
Lot
- Size: 0.35 Acres
- Dimensions: 110 x 140
- Features: Wooded
Details
- Parcel number: 05213498
- Special conditions: Standard
Construction
Type & style
- Home type: SingleFamily
- Architectural style: Colonial,Conventional
- Property subtype: Single Family Residence
Materials
- Aluminum Siding, Brick
- Foundation: Block
- Roof: Asphalt,Fiberglass
Condition
- Year built: 1985
Utilities & green energy
- Sewer: Public Sewer
- Water: Well
Community & HOA
Community
- Security: Smoke Detector(s)
- Subdivision: Norwood Hills
HOA
- Has HOA: No
Location
- Region: Canton
Financial & listing details
- Price per square foot: $123/sqft
- Tax assessed value: $317,500
- Annual tax amount: $4,227
- Date on market: 9/6/2025
- Cumulative days on market: 6 days
- Listing agreement: Exclusive Right To Sell
- Listing terms: Cash,Conventional,FHA,VA Loan
Price history
| Date | Event | Price |
|---|---|---|
| 10/10/2025 | Sold | $364,000-1.6%$123/sqft |
Source: MLS Now #5154021 Report a problem | ||
| 9/12/2025 | Pending sale | $370,000$125/sqft |
Source: MLS Now #5154021 Report a problem | ||
| 9/6/2025 | Listed for sale | $370,000+70.1%$125/sqft |
Source: MLS Now #5154021 Report a problem | ||
| 6/13/2017 | Sold | $217,500-1.1%$74/sqft |
Source: MLS Now #3880946 Report a problem | ||
| 4/7/2017 | Pending sale | $219,900$74/sqft |
Source: Howard Hanna - Canton #3880946 Report a problem | ||
| 3/1/2017 | Listed for sale | $219,900$74/sqft |
Source: Howard Hanna - Canton #3880946 Report a problem | ||
Public tax history
| Year | Property taxes | Tax assessment |
|---|---|---|
| 2024 | $4,227 +11.5% | $111,130 +36.5% |
| 2023 | $3,792 -0.4% | $81,410 |
| 2022 | $3,809 -0.4% | $81,410 |
| 2021 | $3,826 +5.6% | $81,410 +13.7% |
| 2020 | $3,622 | $71,620 |
| 2019 | $3,622 | $71,620 |
| 2018 | $3,622 +26.1% | $71,620 +17.7% |
| 2017 | $2,871 +99.5% | $60,870 |
| 2016 | $1,439 +3.5% | $60,870 |
| 2015 | $1,391 | $60,870 +10.6% |
| 2014 | $1,391 +12.8% | $55,060 |
| 2013 | $1,233 | $55,060 |
| 2012 | -- | $55,060 -0.1% |
| 2011 | -- | $55,090 +0.3% |
| 2010 | -- | $54,920 |
| 2009 | $2,291 +9.5% | -- |
| 2008 | $2,093 -0.9% | -- |
| 2007 | $2,111 -18.8% | -- |
| 2005 | $2,600 -2.5% | -- |
| 2004 | $2,667 +1.1% | -- |
| 2003 | $2,639 +3.7% | -- |
| 2002 | $2,545 +15.2% | -- |
| 2001 | $2,210 +4.2% | -- |
| 2000 | $2,120 | -- |
Find assessor info on the county website
Neighborhood: 44705
Nearby homes
- $363,1004 bd3 ba2.8k sqft2311 Fencegate St NE, Canton, OH 44705Off Market
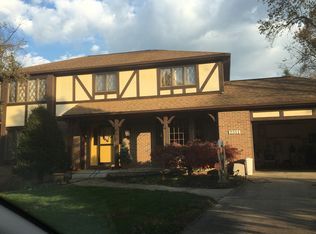
- $398,2004 bd3 ba2.4k sqft2333 Fencegate St NE, Canton, OH 44705Off Market
- $256,5004 bd2 ba1.8k sqft2300 52nd St NE, Canton, OH 44705Off Market
- $294,3004 bd3 ba1.8k sqft2216 52nd St NE, Canton, OH 44705Off Market
- $266,5004 bd3 ba1.7k sqft2310 52nd St NE, Canton, OH 44705Off Market
- $36,800-- bd-- ba-- sqft2317 Raintree St NE, Canton, OH 44705Off Market
- $392,1004 bd3 ba2.8k sqft5128 Woodfern Ave NE, Canton, OH 44705Off Market
- $336,3004 bd3 ba2.3k sqft2303 Fencegate St NE, Canton, OH 44705Off Market
Nearby schools
GreatSchools rating
- 6/10Ransom H Barr Elementary SchoolGrades: K-4Distance: 0.6 mi
- 6/10Oakwood Junior High SchoolGrades: 7-8Distance: 0.7 mi
- 5/10GlenOak High SchoolGrades: 9-12Distance: 1 mi
Schools provided by the listing agent
- District: Plain LSD - 7615
Source: MLS Now. This data may not be complete. We recommend contacting the local school district to confirm school assignments for this home.
Get a cash offer in 3 minutes
Find out how much your home could sell for in as little as 3 minutes with a no-obligation cash offer.
Estimated market value
$372,900
Get a cash offer in 3 minutes
Find out how much your home could sell for in as little as 3 minutes with a no-obligation cash offer.
Estimated market value
$372,900
- Ohio
- Stark County
- Canton
- 44705
- 2323 Fencegate St NE
