**Location, Space & Endless Possibilities!** If you've been looking for a home with a **fantastic lot, great location, and room to make it your own**, this one deserves a look! This 3-bedroom, 1.5-bath ranch is tucked away on a **quiet cul-de-sac** while still being conveniently located close to everything Fort Wayne has to offer. The spacious lot gives you plenty of room to enjoy the outdoors, entertain, garden, or simply relax and make the space your own. Inside, the home offers a solid starting point with **so much potential to update and personalize** to your taste. And the garage space is a major bonus! The oversized **2-car attached garage** includes additional room behind the parking area that could be transformed into the perfect workshop, hobby space, or extra storage area. Need even more room? You'll also find a **1-car detached garage providing even more possibilities for hobbies, projects, storage, or toys. With a peaceful cul-de-sac setting, an amazing lot, multiple garage spaces, and a convenient Fort Wayne location, this property offers the perfect opportunity to create the home you've been envisioning. **Bring your ideas and unlock the potential this property has to offer!**
Pending
$224,000
2311 Leesmoor Ln, Fort Wayne, IN 46808
3beds
1,288sqft
Single Family Residence
Built in 1955
0.63 Acres Lot
$223,800 Zestimate®
$--/sqft
$-- HOA
What's special
Peaceful cul-de-sac settingFantastic lotQuiet cul-de-sacSpacious lotMultiple garage spaces
- 14 days
- 799
- 70
Likely to sell faster than
Zillow last checked:
Listing updated:
Listed by:
Linda Goshert Office:574-528-0828,
Coldwell Banker Real Estate Group
Source: IRMLS,MLS#: 202637314
Facts & features
Interior
Bedrooms & bathrooms
- Bedrooms: 3
- Bathrooms: 2
- Full bathrooms: 1
- 1/2 bathrooms: 1
- Main level bedrooms: 3
Bedroom 1
- Level: Main
Bedroom 2
- Level: Main
Dining room
- Level: Main
- Area: 140
- Dimensions: 10 x 14
Kitchen
- Level: Main
- Area: 130
- Dimensions: 10 x 13
Living room
- Level: Main
- Area: 260
- Dimensions: 13 x 20
Heating
- Electric, Ceiling, Radiant
Cooling
- Heat Pump
Appliances
- Included: Refrigerator, Washer, Electric Cooktop, Dryer-Electric, Exhaust Fan, Oven-Built-In, Electric Oven, Electric Water Heater, Water Softener Owned
- Laundry: Main Level
Features
- Bookcases, Laminate Counters, Tub/Shower Combination
- Flooring: Carpet, Vinyl
- Windows: Window Treatments
- Basement: Crawl Space,Sump Pump
- Attic: Pull Down Stairs
- Has fireplace: No
- Fireplace features: None
Interior area
- Total structure area: 1,288
- Total interior livable area: 1,288 sqft
- Finished area above ground: 1,288
- Finished area below ground: 0
Property
Parking
- Total spaces: 2
- Parking features: Attached, Garage Door Opener, Concrete
- Attached garage spaces: 2
- Has uncovered spaces: Yes
Features
- Levels: One
- Stories: 1
- Patio & porch: Enclosed
- Exterior features: Workshop
- Fencing: None
Lot
- Size: 0.63 Acres
- Dimensions: 150 X 420
- Features: Cul-De-Sac, Irregular Lot, Level, City/Town/Suburb
Details
- Additional structures: Outbuilding
- Parcel number: 020732176014.000066
- Other equipment: Sump Pump
Construction
Type & style
- Home type: SingleFamily
- Architectural style: Ranch
- Property subtype: Single Family Residence
Materials
- Aluminum Siding
- Roof: Asphalt,Shingle
Condition
- New construction: No
- Year built: 1955
Utilities & green energy
- Electric: Indiana Michigan Power
- Sewer: City
- Water: Well, Fort Wayne City Utilities
- Utilities for property: Cable Available
Community & HOA
Community
- Subdivision: None
Location
- Region: Fort Wayne
Financial & listing details
- Tax assessed value: $207,300
- Annual tax amount: $1,449
- Date on market: 9/10/2026
- Listing terms: Cash,Conventional
Estimated market value
$223,800
$213,000 - $235,000
$1,468/mo
Price history
| Date | Event | Price |
|---|---|---|
| 9/14/2026 | Pending sale | $224,000 |
Source:  IRMLS #202637314 Report a problem IRMLS #202637314 Report a problem | ||
| 9/10/2026 | Listed for sale | $224,000 |
Source: IRMLS #202637314 Report a problem | ||
Public tax history
| Year | Property taxes | Tax assessment |
|---|---|---|
| 2025 | $1,250 +3.6% | $207,300 +17% |
| 2024 | $1,206 +10.8% | $177,200 +3.2% |
| 2023 | $1,088 +16.7% | $171,700 +6.6% |
| 2022 | $932 +14.5% | $161,000 +16.8% |
| 2021 | $814 +1.5% | $137,800 +10.1% |
| 2020 | $802 +8.9% | $125,200 +3.8% |
| 2019 | $737 +15.8% | $120,600 +7.1% |
| 2018 | $636 +28.4% | $112,600 +11.9% |
| 2017 | $496 +1.7% | $100,600 +14.2% |
| 2016 | $487 -1.1% | $88,100 -0.2% |
| 2014 | $492 -4.4% | $88,300 -2.1% |
| 2013 | $515 -6.8% | $90,200 -3.1% |
| 2011 | $553 | $93,100 -0.5% |
| 2010 | -- | $93,600 +10.1% |
| 2007 | -- | $85,000 +19% |
| 2005 | -- | $71,400 |
| 2004 | -- | $71,400 +88.9% |
| 2001 | -- | $37,800 +200% |
| 1999 | -- | $12,600 |
Find assessor info on the county website
Monthly payment
Est. payment
Payment breakdown
Explore the cost of this home by adjusting the details. Changes won't be saved.Climate risks
Neighborhood: 46808
Nearby schools
Schools provided by the listing agent
- Elementary: Price
- Middle: Northwood
- High: Northrop
- District: Fort Wayne Community
Source: IRMLS. This data may not be complete. We recommend contacting the local school district to confirm school assignments for this home.


Similar homes
- $234,9003 bd2 ba1.2k sqft2703 Painted Desert Run, Fort Wayne, IN 46808For Sale
 MLS ID #202635265, Jacob C McAfee, CENTURY 21 Bradley Realty, Inc. IRMLS
 - $214,9003 bd2 ba1.3k sqft1815 Purdue Dr, Fort Wayne, IN 46808For Sale
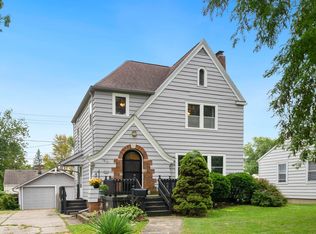 MLS ID #202637322, Jared Kent, Anthony REALTORS. IRMLS
 - $210,0003 bd2 ba1.2k sqft7022 Omaha Ct, Fort Wayne, IN 46804For Sale
 MLS ID #202636596, Sedina Bear, Mike Thomas Assoc., Inc. IRMLS
 - $234,0004 bd2 ba1.8k sqft1805 Yale Dr, Fort Wayne, IN 46808For Sale
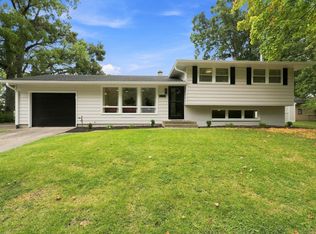 MLS ID #202637927, Jacalyn Jones, CENTURY 21 Bradley Realty, Inc. IRMLS
