Skip main navigation
Closed
  • $277,500

    2320 Leesmoor Ln, Fort Wayne, IN 46808

    5beds
    2,602sqft
    Single Family Residence
    Built in 1962
    0.8 Acres Lot
    $285,400 Zestimate®
    $--/sqft
    $2,071 Estimated rent

    Home value

    $285,400

    Estimated sales range

    Not available

    $2,071/mo

    Zestimate® history
    Loading
    Loading...

    Owner options

    List your home for rent

    $2,071/mo

    Rent Zestimate®

    Find your next renter with Zillow Rental Manager. Plus, with online applications, you can quickly screen prospective tenants – for free.

    Learn more

    $2,071/mo

    Rent Zestimate®

    Refinance and save

    $1,691/mo

    Est. payment

    Refinancing to a lower rate could help reduce your monthly payments and save thousands over the life of the loan.

    See today's rates

    $1,691/mo

    Est. payment

    Explore your selling options

    Work with a Zillow partner agent

    Leverage their expertise and Zillow's premium Showcase listings to get your home seen by more buyers.

    Get started

    List with your own agent

    Get your home in front of millions of buyers by listing it on Zillow.

    Learn how to do it

    Sell it yourself

    Take full control of how buyers see your home on Zillow by listing For Sale by Owner (FSBO).

    List your home

    What's special

    Finished basementLovely white brick fireplaceDining areaFoyer entryBasketball hoopWhite baseboard trimLots of storage extras
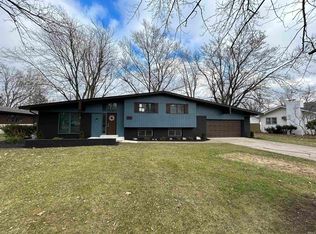
    Taking Backup Offers! Price reduced! Motivated Seller. Your chance to get a good price on a great home! Don't miss this one! Modern and inviting, with a country feel, you will enjoy living in this remodeled, spacious, 5 bedroom tri-level! Foyer entry invites guests and opens to the large living room with a lovely white brick fireplace. A dining area off the living room, shares space with a well planned sun-lit kitchen. Newer stainless appliances: wall oven, dishwasher and refrigerator are all included! The split floorplan has 3 bedrooms and a full bath up, The primary bedroom and the 5th bedroom have a full bath on the lower main. This home features newer laminate flooring throughout, white baseboard trim, built-ins and lots of storage extras. Have fun in the cool, dry, finished basement with a workshop to work on year-round projects. The oversized 3 car garage has a new garage door and another large workbench. This home sits on a beautiful .80 acre lot with a basketball hoop and enough room to play football or baseball and still have space for a large garden or pool! New HVAC included, newer roof on house, garage and shed (2016), and many updates. Come see it today!

    Zillow last checked:

    Listing updated:

    Listed by:

    Connie Peters Cell:260-341-9653,

    Coldwell Banker Real Estate Group

    Bought with:

    Scott Yoder, RB2000485

    Coldwell Banker Real Estate Group

    Source: IRMLS,MLS#: 202524272MLS Logo

    Facts & features

    Interior

    Bedrooms & bathrooms
    • Bedrooms: 5
    • Bathrooms: 2
    • Full bathrooms: 2
    • Main level bedrooms: 3
    Bedroom 1
    • Level: Main
    Bedroom 2
    • Level: Main
    Dining room
    • Level: Main
    • Area: 187
    • Dimensions: 17 x 11
    Kitchen
    • Level: Main
    • Area: 126
    • Dimensions: 14 x 9
    Living room
    • Level: Main
    • Area: 260
    • Dimensions: 20 x 13
    Heating
    • Natural Gas, Forced Air, High Efficiency Furnace
    Cooling
    • Central Air, Wall Unit(s), Ceiling Fan(s)
    Appliances
    • Included: Disposal, Range/Oven Hook Up Elec, Dishwasher, Refrigerator, Washer, Electric Cooktop, Dryer-Electric, Freezer, Exhaust Fan, Oven-Built-In, Electric Oven, Water Softener Owned
    • Laundry: Electric Dryer Hookup, Main Level
    Features
    • Eat-in Kitchen, Split Br Floor Plan
    • Flooring: Laminate, Vinyl, Ceramic Tile
    • Windows: Window Treatments
    • Basement: Concrete,Sump Pump
    • Attic: Storage
    • Number of fireplaces: 1
    • Fireplace features: Living Room, None, Three +, Other, Wood Burning Stove
    Interior area
    • Total structure area: 2,787
    • Total interior livable area: 2,602 sqft
    • Finished area above ground: 2,162
    • Finished area below ground: 440

    Property

    Parking
    • Total spaces: 3
    • Parking features: Detached, Garage Door Opener, Concrete
    • Garage spaces: 3
    • Has uncovered spaces: Yes
    Features
    • Levels: Two
    • Stories: 2
    • Fencing: Wood
    Lot
    • Size: 0.80 Acres
    • Dimensions: 100 x 340
    • Features: Level, Few Trees
    Details
    • Additional structures: Shed
    • Parcel number: 020732177012.000066
    • Zoning: R1
    • Zoning description: Residential Single Family
    • Other equipment: Sump Pump+Battery Backup

    Construction

    Type & style
    • Home type: SingleFamily
    • Architectural style: Traditional
    • Property subtype: Single Family Residence
    Materials
    • Brick, Vinyl Siding
    • Foundation: Slab
    • Roof: Asphalt
    Condition
    • New construction: No
    • Year built: 1962
    Details
    • Warranty included: Yes

    Utilities & green energy

    • Sewer: City
    • Water: Well
    Green energy
    • Energy efficient items: HVAC

    Community & neighborhood

    Location
    • Region: Fort Wayne
    • Subdivision: Feichters Leesburg Trail

    Other

    Other facts
    • Listing terms: Conventional,FHA,VA Loan

    Price history

    DateEventPrice
    8/8/2025Sold$277,500+0.9%
    Source: IRMLS #202524272 Report a problem
    7/10/2025Pending sale$274,900
    Source: IRMLS #202524272 Report a problem
    7/6/2025Price change$274,900-1.5%
    Source: IRMLS #202524272 Report a problem
    6/29/2025Price change$279,000-3.8%
    Source: IRMLS #202524272 Report a problem
    6/24/2025Listed for sale$289,900+3.6%
    Source: IRMLS #202524272 Report a problem
    12/20/2023Listing removed$279,900
    Source: IRMLS #202324798 Report a problem
    10/23/2023Pending sale$279,900
    Source: IRMLS #202324798 Report a problem
    10/14/2023Price change$279,900-1.8%
    Source: IRMLS #202324798 Report a problem
    10/13/2023Price change$284,900-1.4%
    Source: IRMLS #202324798 Report a problem
    7/27/2023Price change$289,000-3.6%
    Source: IRMLS #202324798 Report a problem
    7/16/2023Listed for sale$299,900
    Source: IRMLS #202324798 Report a problem

    Public tax history

    YearProperty taxesTax assessment
    2025$1,922 +6.3%$252,000 +2.1%
    2024$1,808 +18.7%$246,700 +5.7%
    2023$1,523 +15%$233,500 +10.2%
    2022$1,324 +12.6%$211,900 +16.8%
    2021$1,176 +0.8%$181,400 +9.7%
    2020$1,166 +7.2%$165,400 +3.7%
    2019$1,088 +12.8%$159,500 +6.8%
    2018$964 +11.4%$149,400 +11.6%
    2017$866 +6.8%$133,900 +7.2%
    2016$810 -2%$124,900 +2.1%
    2014$827 -3.7%$122,300 -2.1%
    2013$858 -9.5%$124,900 -8.6%
    2011$948 $136,600 -0.7%
    2010-- $137,500 +9.7%
    2007-- $125,300 +9.4%
    2005-- $114,500
    2004-- $114,500 +83.2%
    2001-- $62,500 +200%
    1999-- $20,830

    Find assessor info on the county website

    Neighborhood: 46808

    Nearby schools

    GreatSchools rating
    Schools provided by the listing agent
    • Elementary: Price
    • Middle: Portage
    • High: Northrop
    • District: Fort Wayne Community

    Source: IRMLS. This data may not be complete. We recommend contacting the local school district to confirm school assignments for this home.

    Get pre-qualified for a loan
    At Zillow Home Loans, we can pre-qualify you in as little as 5 minutes with no impact to your credit score.

    An equal housing lender. NMLS #10287.

    Sell for more on Zillow
    Get a Zillow Showcase℠ listing at no additional cost and you could sell for .
    $285,400
    2% more
    +$5,708
    With Zillow Showcase(estimated)
    $291,108