Just in time for the Holidays! Rare opportunity to own a home that is arguably a piece of art standing on its own. This mid-century modern home is a real charmer. Located on a quiet cul-de-sac Lot, this home boasts an estimated 2928 finished sq ft, 4 bedrooms, 3 full bathrooms, huge 24x30 garage, 2 back decks and a huge .82-acre Lot with beautiful mature trees. New Roof in April 2023. BRAND NEW: Garage Door and Opener, Dishwasher, Range/Oven, Microwave, Water Heater, Well Pump, Furnace, A/C, flooring, lighting and plumbing. Freshly painted inside and out. New concrete front porch and sidewalk. Completely remodeled kitchen and bathrooms. Primary bedroom features a full bathroom and access to top tier back deck. Basement features a full bath, bedroom w/ egress window and walk-in closet, large finished mech rm, bar (stays) and plenty of room for activities! All that is missing is YOU!
Closed
$305,000
2336 Leesmoor Ln, Fort Wayne, IN 46808
4beds
2,928sqft
Single Family Residence
Built in 1965
0.82 Acres Lot
$332,200 Zestimate®
$--/sqft
$2,412 Estimated rent
Home value
$332,200
$316,000 - $349,000
$2,412/mo
Zestimate® history
Owner options
List your home for rent
$2,412/mo
Rent Zestimate®
Find your next renter with Zillow Rental Manager. Plus, with online applications, you can quickly screen prospective tenants – for free.
$2,412/mo
Rent Zestimate®
Refinance and save
$1,490/mo
Est. payment
Refinancing to a lower rate could help reduce your monthly payments and save thousands over the life of the loan.
$1,490/mo
Est. payment
Explore your selling options
Work with a Zillow partner agent
Leverage their expertise and Zillow's premium Showcase listings to get your home seen by more buyers.
Get startedList with your own agent
Get your home in front of millions of buyers by listing it on Zillow.
Learn how to do itSell it yourself
Take full control of how buyers see your home on Zillow by listing For Sale by Owner (FSBO).
List your homeWhat's special
Large finished mech rmWalk-in closetMid-century modern homeQuiet cul-de-sac lotEgress windowGarage doorNew roof
Zillow last checked:
Listing updated:
Listed by:
Matthew Suddarth Cell:260-385-6247,
North Eastern Group Realty
Bought with:
Kara Bennett, RB23000876
American Dream Team Real Estate Brokers
Source: IRMLS,MLS#: 202344530
Facts & features
Interior
Bedrooms & bathrooms
- Bedrooms: 4
- Bathrooms: 3
- Full bathrooms: 3
Bedroom 1
- Level: Upper
Bedroom 2
- Level: Upper
Dining room
- Level: Main
- Area: 156
- Dimensions: 13 x 12
Family room
- Level: Basement
- Area: 320
- Dimensions: 20 x 16
Kitchen
- Level: Main
- Area: 120
- Dimensions: 12 x 10
Living room
- Level: Main
- Area: 336
- Dimensions: 21 x 16
Heating
- Natural Gas, Forced Air
Cooling
- Central Air
Appliances
- Included: Range/Oven Hook Up Elec, Dishwasher, Microwave, Dehumidifier, Electric Range, Electric Water Heater
- Laundry: Dryer Hook Up Gas/Elec, Washer Hookup
Features
- Bar, Bookcases, Beamed Ceilings, Vaulted Ceiling(s), Walk-In Closet(s), Laminate Counters, Entrance Foyer, Double Vanity, Stand Up Shower, Tub/Shower Combination, Formal Dining Room
- Flooring: Carpet, Vinyl
- Basement: Daylight,Full,Finished,Concrete
- Number of fireplaces: 1
- Fireplace features: Family Room
Interior area
- Total structure area: 2,928
- Total interior livable area: 2,928 sqft
- Finished area above ground: 2,208
- Finished area below ground: 720
Property
Parking
- Total spaces: 2
- Parking features: Attached, Garage Door Opener, Concrete
- Attached garage spaces: 2
- Has uncovered spaces: Yes
Features
- Levels: Tri-Level
- Patio & porch: Deck, Porch
Lot
- Size: 0.82 Acres
- Dimensions: 100x355
- Features: Cul-De-Sac, Level, Few Trees, 0-2.9999, City/Town/Suburb, Rural Subdivision, Landscaped
Details
- Parcel number: 020732177011.000066
Construction
Type & style
- Home type: SingleFamily
- Architectural style: A-Frame,Contemporary
- Property subtype: Single Family Residence
Materials
- Brick, Vinyl Siding, Wood Siding
- Foundation: Slab
- Roof: Dimensional Shingles
Condition
- New construction: No
- Year built: 1965
Utilities & green energy
- Gas: NIPSCO
- Sewer: City
- Water: Well
Community & HOA
Community
- Subdivision: Feichters Leesburg Trail
Location
- Region: Fort Wayne
Financial & listing details
- Tax assessed value: $347,300
- Annual tax amount: $659
- Date on market: 2/3/2024
- Listing terms: Cash,Conventional,FHA,VA Loan
Price history
| Date | Event | Price |
|---|---|---|
| 1/31/2024 | Sold | $305,000+1.7% |
Source:  IRMLS #202344530 Report a problem IRMLS #202344530 Report a problem | ||
| 12/19/2023 | Pending sale | $300,000 |
Source: IRMLS #202344530 Report a problem | ||
| 12/12/2023 | Listed for sale | $300,000 |
Source: IRMLS #202344530 Report a problem | ||
Public tax history
| Year | Property taxes | Tax assessment |
|---|---|---|
| 2025 | $2,903 +264.8% | $347,300 -0.3% |
| 2024 | $796 +20.7% | $348,200 +667% |
| 2023 | $659 -1.2% | $45,400 +5.6% |
| 2022 | $667 -60.2% | $43,000 +5.9% |
| 2021 | $1,676 -0.9% | $40,600 -59.4% |
| 2020 | $1,691 -2.3% | $100,000 -3.4% |
| 2019 | $1,730 +4.4% | $103,500 +7.5% |
| 2018 | $1,657 +6.3% | $96,300 +9.6% |
| 2017 | $1,558 +79.8% | $87,900 -25% |
| 2016 | $867 -2.1% | $117,200 -4.6% |
| 2014 | $885 -3.8% | $122,800 -2.3% |
| 2013 | $920 -11% | $125,700 -10.1% |
| 2011 | $1,033 | $139,800 |
| 2010 | -- | $139,800 +8.8% |
| 2007 | -- | $128,500 +12.2% |
| 2005 | -- | $114,500 |
| 2004 | -- | $114,500 +53.5% |
| 2001 | -- | $74,600 +193.4% |
| 1999 | -- | $25,430 |
Find assessor info on the county website
Neighborhood: 46808
Nearby homes
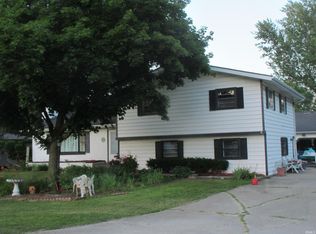
- $277,5005 bd2 ba2.6k sqft2320 Leesmoor Ln, Fort Wayne, IN 46808Sold
- $257,9003 bd1 ba2.1k sqft2410 Leesmoor Ln, Fort Wayne, IN 46808Off Market
- $218,2003 bd1 ba1.6k sqft2414 Leesmoor Ln, Fort Wayne, IN 46808Off Market
- $217,7003 bd1 ba1.2k sqft2312 Leesmoor Ln, Fort Wayne, IN 46808Off Market
- $198,9003 bd1 ba1.3k sqft2327 Leesmoor Ln, Fort Wayne, IN 46808Off Market
- $214,6003 bd2 ba1.3k sqft2319 Leesmoor Ln, Fort Wayne, IN 46808Off Market
- $222,5003 bd2 ba1.2k sqft2311 Leesmoor Ln, Fort Wayne, IN 46808Sold
- $330,0003 bd2 ba1.8k sqft2430 Leesmoor Ln, Fort Wayne, IN 46808Sold
Nearby schools
GreatSchools rating
- 4/10Francis M Price Elementary SchoolGrades: PK-5Distance: 1.7 mi
- 5/10Northwood Middle SchoolGrades: 6-8Distance: 4.8 mi
- 4/10Northrop High SchoolGrades: 9-12Distance: 4.8 mi
Schools provided by the listing agent
- Elementary: Price
- Middle: Northwood
- High: Northrop
- District: Fort Wayne Community
Source: IRMLS. This data may not be complete. We recommend contacting the local school district to confirm school assignments for this home.
Sell for more on Zillow
Get a Zillow Showcase℠ listing at no additional cost and you could sell for .
$332,200
2% more
+$6,644
With Zillow Showcase(estimated)
$338,844
Sell for more on Zillow
Get a Zillow Showcase℠ listing at no additional cost and you could sell for .
$332,200
2% more
+$6,644
With Zillow Showcase(estimated)
$338,844
- Indiana
- Allen County
- Fort Wayne
- 46808
- 2336 Leesmoor Ln
