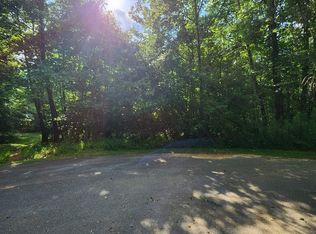
They say location is everything, and this one truly delivers. Nestled in a mature, peaceful community with no HOA, this inviting home offers the perfect blend of privacy and convenience.
Start your mornings on the spacious covered front porch, the perfect place for coffee and quiet moments. Inside, you’ll find a warm, welcoming layout designed for both comfortable everyday living and effortless entertaining. The spacious living areas flow seamlessly, creating an easy lifestyle whether you're hosting friends or enjoying a relaxing evening at home.
The kitchen offers abundant cabinet and counter space, giving you plenty of room to cook, gather, and stay organized. Just off the main living areas, you’ll also appreciate the large laundry room, functional, spacious, and designed to make daily tasks easier.
The generously sized primary suite provides a true retreat, featuring a large bedroom, an expansive primary bathroom, and a walk-in closet with ample storage.
Downstairs, the finished basement adds incredible versatility. Currently used as a media room, this flexible space could easily serve as a playroom, second living area, home office, or entertainment space, whatever fits your needs.
Step outside to enjoy the fenced-in backyard, ideal for pets, play, or private outdoor gatherings. An oversized two-car garage with a potential workshop area and plenty of storage space completes the package, offering room for hobbies, tools, and more.
Conveniently located just minutes from shopping, dining, and schools, you’ll enjoy a peaceful setting without sacrificing accessibility. Plus, you're just 20 minutes to Hickory and less than 30 minutes to Blowing Rock, making both city conveniences and mountain escapes easily accessible.
Whether you're searching for your first home, a place to settle in long-term, or a smart investment opportunity, 2311 Merts Way is ready for its next chapter.
Under contract-show
Price cut: $5K (6/3)
$349,900
2311 Merts Way, Hudson, NC 28638
3beds
2,072sqft
Single Family Residence
Built in 2001
0.49 Acres Lot
$345,100 Zestimate®
$169/sqft
$-- HOA
What's special
Spacious covered front porchMedia roomGenerously sized primary suiteWarm welcoming layoutExpansive primary bathroom
- 48 days |
- 114 |
- 3 |
Zillow last checked:
Listing updated:
Listed by:
Derek Shattuck derek@thecovesnc.com,
Arrow Realty and Land Development
Source: Canopy MLS as distributed by MLS GRID,MLS#: 4383154
Facts & features
Interior
Bedrooms & bathrooms
- Bedrooms: 3
- Bathrooms: 3
- Full bathrooms: 2
- 1/2 bathrooms: 1
- Main level bedrooms: 3
Primary bedroom
- Features: Ceiling Fan(s)
- Level: Main
Media room
- Level: Basement
Heating
- Central
Cooling
- Central Air
Appliances
- Included: Dishwasher, Electric Cooktop, Electric Oven, Electric Water Heater, ENERGY STAR Qualified Refrigerator, Exhaust Fan, Refrigerator with Ice Maker, Self Cleaning Oven, Wall Oven
- Laundry: Electric Dryer Hookup, Laundry Room
Features
- Soaking Tub, Kitchen Island, Open Floorplan, Storage, Walk-In Closet(s), Whirlpool
- Flooring: Carpet, Wood
- Basement: Basement Garage Door,Basement Shop,Partially Finished,Storage Space
- Fireplace features: Gas, Gas Log, Propane
Interior area
- Total structure area: 1,568
- Total interior livable area: 2,072 sqft
- Finished area above ground: 1,568
- Finished area below ground: 504
Property
Parking
- Total spaces: 2
- Parking features: Basement, Driveway, Garage Door Opener, Garage Faces Side, Garage Shop, Keypad Entry
- Garage spaces: 2
- Has uncovered spaces: Yes
Features
- Levels: One
- Stories: 1
- Patio & porch: Front Porch, Rear Porch
- Fencing: Back Yard,Fenced,Partial,Wood
Lot
- Size: 0.49 Acres
Details
- Additional structures: Shed(s)
- Parcel number: 09146B 1 10
- Zoning: R-20
- Special conditions: Standard
- Other equipment: Surround Sound
Construction
Type & style
- Home type: SingleFamily
- Property subtype: Single Family Residence
Materials
- Brick Partial, Vinyl
Condition
- New construction: No
- Year built: 2001
Utilities & green energy
- Sewer: Public Sewer
- Water: City
- Utilities for property: Cable Available, Electricity Connected, Fiber Optics, Satellite Internet Available, Wired Internet Available
Community & HOA
Community
- Subdivision: Olde Farm
Location
- Region: Hudson
Financial & listing details
- Price per square foot: $169/sqft
- Tax assessed value: $342,000
- Annual tax amount: $1,719
- Date on market: 5/19/2026
- Cumulative days on market: 42 days
- Listing terms: Cash,Conventional,USDA Loan,VA Loan
- Exclusions: garage refrigerator, washer, dryer
- Electric utility on property: Yes
- Road surface type: Concrete, Paved
Estimated market value
$345,100
$328,000 - $362,000
$2,245/mo
Price history
| Date | Event | Price |
|---|---|---|
| 6/3/2026 | Price change | $349,900-1.4%$169/sqft |
Source: | ||
| 5/19/2026 | Listed for sale | $354,900+90.3%$171/sqft |
Source: | ||
| 8/19/2019 | Sold | $186,500-4.7%$90/sqft |
Source: Canopy MLS as distributed by MLS GRID #3527873 Report a problem | ||
| 7/13/2019 | Pending sale | $195,600$94/sqft |
Source: Realty World Bollinger & Associates #3527873 Report a problem | ||
| 7/13/2019 | Price change | $195,600+3%$94/sqft |
Source: Realty World Bollinger & Associates #3527873 Report a problem | ||
| 7/10/2019 | Listed for sale | $189,900$92/sqft |
Source: Realty World Bollinger & Associates #3527873 Report a problem | ||
Public tax history
| Year | Property taxes | Tax assessment |
|---|---|---|
| 2025 | $1,719 +27.2% | $342,000 +61.5% |
| 2024 | $1,351 | $211,700 |
| 2023 | $1,351 | $211,700 |
| 2022 | $1,351 | $211,700 |
| 2021 | $1,351 -58.1% | $211,700 +21.1% |
| 2020 | $3,223 +188% | $174,800 |
| 2019 | $1,119 | $174,800 |
| 2018 | $1,119 | $174,800 |
| 2017 | $1,119 -1.3% | $174,800 |
| 2016 | $1,134 | $174,800 |
| 2015 | $1,134 -10.6% | $174,800 |
| 2014 | $1,269 | $174,800 |
| 2013 | -- | $174,800 +14.6% |
| 2012 | -- | $152,500 |
| 2011 | -- | $152,500 |
| 2010 | -- | $152,500 |
| 2009 | -- | $152,500 |
| 2008 | -- | $152,500 +1594.4% |
| 2007 | -- | $9,000 |
Find assessor info on the county website
Monthly payment
Est. payment$--/mo
Payment breakdown
Explore the cost of this home by adjusting the details. Changes won't be saved.All calculations are estimates and provided by Zillow, Inc. for informational purposes only. Actual amounts may vary.
HOA fees may include property taxes on listings classified as Co-Ops. Contact the listing agent and/or owner for fee details.
Mortgage interest rates are dependent on a number of factors, including credit score, down payment, and repayment length. Interest rate data provided by Zillow Group Marketplace, Inc. as of 1/1/1970 from various mortgage lenders with which we have lead or other similar arrangements; the Estimated Payment is an average of those rates.
See how much you could borrow to make a competitive offer.
Climate risks
Neighborhood: 28638
Nearby schools
GreatSchools rating
- 8/10Hudson ElementaryGrades: PK-5Distance: 2 mi
- 3/10Hudson MiddleGrades: 6-8Distance: 2.1 mi
- 5/10South Caldwell HighGrades: PK,9-12Distance: 4.4 mi
Schools provided by the listing agent
- Elementary: Hudson
- Middle: Hudson
- High: South Caldwell
Source: Canopy MLS as distributed by MLS GRID. This data may not be complete. We recommend contacting the local school district to confirm school assignments for this home.
A local agent can set up tours, give advice and negotiate with sellers.
A local lender can help you make sure your offer is ready when you are.
- North Carolina
- Caldwell County
- Hudson
- 28638
- 2311 Merts Way