Skip main navigation
Closed
  • $324,999

    2323 Merts Way #1, Hudson, NC 28638

    3beds
    1,771sqft
    Single Family Residence
    Built in 2026
    0.41 Acres Lot
    $325,100 Zestimate®
    $184/sqft
    $2,172 Estimated rent

    Home value

    $325,100

    $309,000 - $341,000

    $2,172/mo

    Zestimate® history
    Loading
    Loading...

    Owner options

    List your home for rent

    $2,172/mo

    Rent Zestimate®

    Find your next renter with Zillow Rental Manager. Plus, with online applications, you can quickly screen prospective tenants – for free.

    Learn more

    $2,172/mo

    Rent Zestimate®

    Refinance and save

    $1,885/mo

    Est. payment

    Refinancing to a lower rate could help reduce your monthly payments and save thousands over the life of the loan.

    See today's rates

    $1,885/mo

    Est. payment

    Explore your selling options

    Work with a Zillow partner agent

    Leverage their expertise and Zillow's premium Showcase listings to get your home seen by more buyers.

    Get started

    List with your own agent

    Get your home in front of millions of buyers by listing it on Zillow.

    Learn how to do it

    Sell it yourself

    Take full control of how buyers see your home on Zillow by listing For Sale by Owner (FSBO).

    List your home

    What's special

    Granite countertopsWell-appointed primary suiteGenerous walk-in closetPrivate bathDurable lvp flooring throughoutMatte black accents
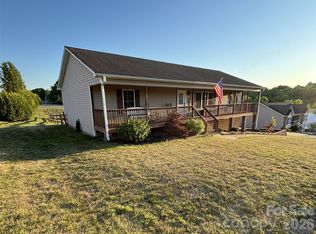
    Designed for both comfort and efficiency, this beautifully finished 2-story home delivers modern style with a highly functional layout. Located in a quiet setting surrounded by natural beauty, you’ll enjoy peaceful living while still being just 25 minutes to Hickory and under 30 minutes to Blowing Rock. This move-in ready home offers 3 bedrooms and 2.5 bathrooms, including a well-appointed primary suite featuring a private bath and a generous walk-in closet. The main living area is open and welcoming, centered around an electric fireplace that adds warmth and charm. The kitchen combines clean design with everyday convenience, showcasing white soft-close cabinets, granite countertops, matte black accents, and a spacious island perfect for gathering. Just off the kitchen, the dining area provides access to the backyard and vinyl deck—ideal for entertaining or enjoying your own private outdoor space. With durable LVP flooring throughout, a 2-car garage, and thoughtful finishes from top to bottom, this home is built for easy living. A 1-year builder’s warranty is included, with additional coverage options available. Simulated grass has been used for visual purposes.

    Zillow last checked:

    Listing updated:

    Listing Provided by:

    Viktoriya Gladysh viktoriya@gladyshre.com,

    Gladysh Realty LLC

    Bought with:

    Judith Melton

    NC Homes Direct

    Source: Canopy MLS as distributed by MLS GRID,MLS#: 4365649MLS Logo

    Facts & features

    Interior

    Bedrooms & bathrooms
    • Bedrooms: 3
    • Bathrooms: 3
    • Full bathrooms: 2
    • 1/2 bathrooms: 1
    Primary bedroom
    • Features: En Suite Bathroom, Walk-In Closet(s)
    • Level: Upper
    • Area: 200.54 Square Feet
    • Dimensions: 14' 8" X 13' 8"
    Heating
    • Central, Electric
    Cooling
    • Central Air, Electric
    Appliances
    • Included: Dishwasher, Electric Range, Microwave, Refrigerator
    • Laundry: Electric Dryer Hookup, Laundry Closet, Upper Level, Washer Hookup
    Features
    • Flooring: Vinyl
    • Doors: French Doors
    • Has basement: No
    Interior area
    • Total structure area: 1,771
    • Total interior livable area: 1,771 sqft
    • Finished area above ground: 1,771
    • Finished area below ground: 0

    Property

    Parking
    • Total spaces: 4
    • Parking features: Driveway, Attached Garage, Garage on Main Level
    • Attached garage spaces: 2
    • Uncovered spaces: 2
    Features
    • Levels: Two
    • Stories: 2
    Lot
    • Size: 0.41 Acres
    Details
    • Parcel number: 2768232510
    • Zoning: R-20
    • Special conditions: Standard

    Construction

    Type & style
    • Home type: SingleFamily
    • Architectural style: Colonial
    • Property subtype: Single Family Residence
    Materials
    • Hardboard Siding
    • Foundation: Crawl Space
    Condition
    • New construction: Yes
    • Year built: 2026

    Utilities & green energy

    • Sewer: Public Sewer
    • Water: City, Public

    Community & neighborhood

    Security
    • Security features: Carbon Monoxide Detector(s), Security System
    Location
    • Region: Hudson
    • Subdivision: None

    Other

    Other facts
    • Listing terms: Cash,Conventional,FHA,VA Loan
    • Road surface type: Concrete

    Price history

    DateEventPrice
    6/24/2026Sold$324,999$184/sqft
    Source: Canopy MLS as distributed by MLS GRID #4365649 Report a problem
    4/9/2026Pending sale$324,999$184/sqft
    Source: Canopy MLS as distributed by MLS GRID #4365649 Report a problem
    4/6/2026Listed for sale$324,999$184/sqft
    Source: Canopy MLS as distributed by MLS GRID #4365649 Report a problem

    Public tax history

    Tax history is unavailable.

    Neighborhood: 28638

    Nearby schools

    GreatSchools rating
    Schools provided by the listing agent
    • Elementary: Hudson
    • Middle: Hudson
    • High: South Caldwell

    Source: Canopy MLS as distributed by MLS GRID. This data may not be complete. We recommend contacting the local school district to confirm school assignments for this home.

    Get a cash offer in 3 minutes
    Find out how much your home could sell for in as little as 3 minutes with a no-obligation cash offer.
    Estimated market value
    $325,100
    Get a cash offer in 3 minutes
    Find out how much your home could sell for in as little as 3 minutes with a no-obligation cash offer.
    Estimated market value
    $325,100