Welcome to this beautifully updated 4-bedroom, 2-bathroom home nestled in the highly desirable Rolling Meadows neighborhood of Lawton. Featuring timeless white-painted brick, this move-in-ready home offers the perfect blend of modern updates, comfort, and style.
Step inside to a bright, open layout enhanced by luxury vinyl plank flooring, fresh finishes, and modern light fixtures throughout. The spacious living room provides an inviting space to relax or entertain, while the dedicated dining area is highlighted by a contemporary designer chandelier. The beautifully updated main kitchen is the heart of the home, showcasing elegant granite countertops, stylish green cabinetry, stainless steel appliances, and ample storage. A rare bonus, this home also features a second kitchen, offering incredible flexibility for multi-generational living, guests, meal prep, entertaining, or additional workspace.
The private, fully fenced backyard is ideal for entertaining or enjoying quiet evenings outdoors, complete with an oversized wood deck that offers plenty of space for grilling, dining, and gathering with family and friends.
Conveniently located just minutes from Fort Sill, NW Cache Road, shopping, dining, parks, and schools, this exceptional home combines an unbeatable location with thoughtful upgrades throughout. With its spacious floor plan, two kitchens, modern finishes, and move-in-ready appeal, this Rolling Meadows gem is one you won't want to miss. Schedule your private showing today!
For sale
$169,990
2311 NW 44th St, Lawton, OK 73505
4beds
1,480sqft
:
Get pre-qualified$1,154/mo
Single Family Residence
Built in 1959
8,938 Square Feet Lot
$-- Zestimate®
$115/sqft
$-- HOA
What's special
Modern finishesContemporary designer chandelierStylish green cabinetryFresh finishesElegant granite countertopsBeautifully updated main kitchenSpacious floor plan
- 3 days |
- 408 |
- 50 |
Likely to sell faster than
Zillow last checked:
Listing updated:
Listed by:
Keith Tillman 580-713-9506,
Black Label Realty
Source: MLSOK/OKCMAR as distributed by MLS GRID,MLS#: 1240996
Facts & features
Interior
Bedrooms & bathrooms
- Bedrooms: 4
- Bathrooms: 2
- Full bathrooms: 2
Primary bedroom
- Description: Full Bath
Bathroom
- Description: Full Bath
Kitchen
- Description: Kitchen
Living room
- Description: Living Room
Heating
- Has Heating (Unspecified Type)
Cooling
- Has cooling: Yes
Features
- Has fireplace: No
- Fireplace features: None
Interior area
- Total structure area: 1,480
- Total interior livable area: 1,480 sqft
Property
Features
- Levels: One
- Stories: 1
- Patio & porch: Deck
Lot
- Size: 8,938 Square Feet
- Features: Other
Details
- Parcel number: 2311NW44th73505
- Special conditions: None
Construction
Type & style
- Home type: SingleFamily
- Architectural style: Ranch
- Property subtype: Single Family Residence
Materials
- Brick & Frame, Masonry Vaneer, Brick Veneer
- Foundation: Slab
- Roof: Composition
Condition
- Year built: 1959
Community & HOA
Location
- Region: Lawton
Financial & listing details
- Price per square foot: $115/sqft
- Tax assessed value: $97,354
- Annual tax amount: $1,123
- Date on market: 7/24/2026
Estimated market value
Not available
Estimated sales range
Not available
Not available
Price history
| Date | Event | Price |
|---|---|---|
| 7/24/2026 | Listed for sale | $169,990+531.9%$115/sqft |
Source:  MLSOK/OKCMAR as distributed by MLS GRID #1240996 Report a problem MLSOK/OKCMAR as distributed by MLS GRID #1240996 Report a problem | ||
| 9/27/2019 | Listing removed | $850$1/sqft |
Source: Metro Painting Group Report a problem | ||
| 9/19/2019 | Listed for rent | $850$1/sqft |
Source: Metro Painting Group Report a problem | ||
| 11/12/2014 | Sold | $26,900$18/sqft |
Source: Lawton BOR #140013 Report a problem | ||
Public tax history
| Year | Property taxes | Tax assessment |
|---|---|---|
| 2025 | $1,123 +4.7% | $10,413 +5% |
| 2024 | $1,073 +5.1% | $9,917 +5% |
| 2023 | $1,021 +6.5% | $9,445 +5% |
| 2022 | $959 +1.1% | $8,995 -2.9% |
| 2021 | $949 +2.2% | $9,268 +1.4% |
| 2020 | $929 -12.4% | $9,138 -12.9% |
| 2019 | $1,060 +11.5% | $10,495 -5.5% |
| 2017 | $951 | $11,110 -1.2% |
| 2016 | $951 -3.7% | $11,243 -0.7% |
| 2015 | $988 -1.4% | $11,317 +0% |
| 2014 | $1,002 -1.6% | $11,315 |
| 2013 | $1,018 -2.4% | $11,315 |
| 2012 | $1,043 | $11,315 |
| 2011 | -- | $11,315 +1% |
| 2010 | -- | $11,201 +16.6% |
| 2008 | $906 +1.5% | $9,608 +1.5% |
| 2007 | $892 +4.7% | $9,463 +3.4% |
| 2006 | $852 +14.8% | $9,151 +10.3% |
| 2005 | $742 +9.4% | $8,300 +5% |
| 2004 | $678 +2.9% | $7,905 -88.7% |
| 2003 | $659 +0.8% | $70,260 +2% |
| 2002 | $654 | $68,893 +788.8% |
| 2001 | -- | $7,751 |
Find assessor info on the county website
Monthly payment
Est. payment
Payment breakdown
Explore the cost of this home by adjusting the details. Changes won't be saved.Climate risks
Neighborhood: 73505
Nearby schools
GreatSchools rating
- 5/10Ridgecrest Elementary SchoolGrades: PK-5Distance: 0.4 mi
- 3/10Eisenhower Middle SchoolGrades: 6-8Distance: 2 mi
- 5/10Eisenhower High SchoolGrades: 9-12Distance: 2 mi
Schools provided by the listing agent
- Elementary: Ridgecrest ES
- Middle: Tomlinson MS
- High: Lawton HS
Source: MLSOK/OKCMAR as distributed by MLS GRID. This data may not be complete. We recommend contacting the local school district to confirm school assignments for this home.
- $90,9003 bd1 ba1.3k sqft2309 NW 44th St, Lawton, OK 73505Off Market
- $38,0003 bd1 ba1.1k sqft2313 NW 44th St, Lawton, OK 73505Sold

- $145,0004 bd2 ba1.4k sqft2312 NW 43rd St, Lawton, OK 73505Sold
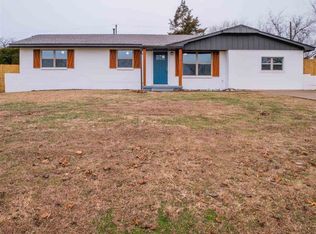
- $83,8003 bd1 ba1k sqft2307 NW 44th St, Lawton, OK 73505Off Market
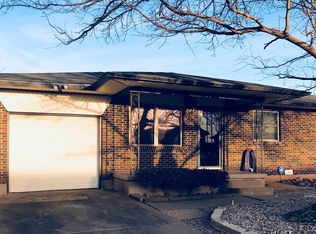
- $93,2003 bd1 ba1k sqft2314 NW 43rd St, Lawton, OK 73505Off Market
- $129,2004 bd2 ba1.6k sqft2315 NW 44th St, Lawton, OK 73505Off Market
- $148,9003 bd2 ba1.5k sqft2310 NW 43rd St, Lawton, OK 73505Off Market
- $110,0003 bd1 ba1.5k sqft2312 NW 44th St, Lawton, OK 73505Off Market
A local agent can set up tours, give advice and negotiate with sellers.
A local lender can help you make sure your offer is ready when you are.
Similar homes
- $171,2004 bd2 ba2.2k sqft2414 NW Nottingham Rd, Lawton, OK 73505For Sale
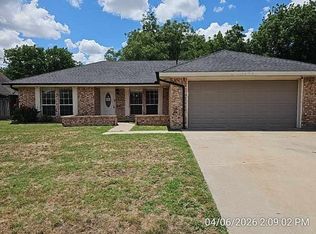 MLS ID #171820, CHRIS WEAVER, RE/MAX PROFESSIONALS. Lawton BOR
 - $162,8404 bd2 ba1.3k sqft4810 NW Williams Ave, Lawton, OK 73505For Sale
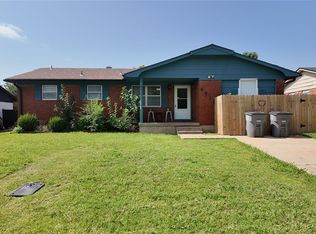 MLS ID #1239220, Hilary Miller, eXp Realty, LLC. MLSOK/OKCMAR as distributed by MLS GRID
 - $169,0004 bd2 ba1.6k sqft6301 NW Cheyenne Ave, Lawton, OK 73505For Sale
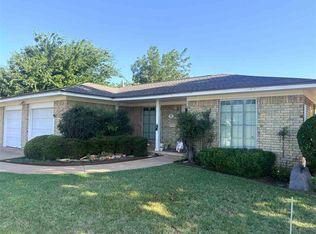 MLS ID #171628, JOHN NABERHAUS, PARKS JONES REALTY. Lawton BOR
 - $170,0003 bd2 ba1.3k sqft1722 NW Crosby Park Blvd, Lawton, OK 73505For Sale
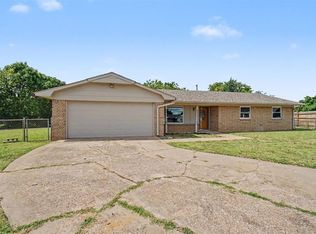 MLS ID #1239358, Edith Granado, C21/Altus Prestige Realty, Inc. MLSOK/OKCMAR as distributed by MLS GRID
 - $173,9003 bd2 ba1.3k sqft4639 NW Santa Fe Ave, Lawton, OK 73505For SaleMLS ID #171704, CARLA WEAVER, CENTURY 21 FIRST CHOICE REALTY. Lawton BOR
- $174,9003 bd3 ba1.8k sqft1613 NW 39th St, Lawton, OK 73505For SaleMLS ID #171594, STEFANIE JOHNSON, CROSSROADS REALTY. Lawton BOR
- $190,0004 bd3 ba1.4k sqft2304 NW 47th St, Lawton, OK 73505For SaleMLS ID #1231274, Kaileigh Ferraz, Arrived OKC. MLSOK/OKCMAR as distributed by MLS GRID
- $171,0004 bd2 ba1.6k sqft727 NW 36th St, Lawton, OK 73505For SaleMLS ID #1230150, Ashlee Jack, InReach Realty Group. MLSOK/OKCMAR as distributed by MLS GRID
- $174,9004 bd2 ba1.8k sqft6213 NW Birch Ave, Lawton, OK 73505For SaleMLS ID #171649, GLENN CHRISTIANSEN, PATRIOT HOMES OF LAWTON, INC.. Lawton BOR
- $170,0003 bd2 ba1.3k sqft4824 NW Williams Ave, Lawton, OK 73505For SaleMLS ID #170521, JAMES LENGELE, COLDWELL BANKER SALUTE. Lawton BOR
- $165,0003 bd2 ba1.2k sqft1606 NW 27th St, Lawton, OK 73505For SaleMLS ID #171616, JANET WISE, PARKS JONES REALTY. Lawton BOR
- $155,0003 bd3 ba1.2k sqft1919 NW Arlington Ave, Lawton, OK 73507For SaleMLS ID #1241236, Ashlee Jack, InReach Realty Group. MLSOK/OKCMAR as distributed by MLS GRID
- $159,0004 bd3 ba1.4k sqft2425 NW 35th St, Lawton, OK 73505For SaleMLS ID #170794, LAWRENCE HARGRAVE, RE/MAX PROFESSIONALS. Lawton BOR
- $175,0004 bd2 ba1.5k sqft5314 NW Glenn Ave, Lawton, OK 73505For SaleMLS ID #171107, HEAVEN SPEIRS, PARKS JONES REALTY. Lawton BOR
- $169,9005 bd2 ba2.1k sqft5802 NW Kinyon Ave, Lawton, OK 73505For SaleMLS ID #171601, STEFANIE JOHNSON, CROSSROADS REALTY. Lawton BOR
- $169,0003 bd2 ba1.7k sqft3831 NW Bell Ave, Lawton, OK 73505For SaleMLS ID #171489, SHERRELL NELSON, THE PROPERTY SHOPPE, LLC. Lawton BOR
- $169,9004 bd2 ba1.3k sqft124 SW 45th St, Lawton, OK 73505For SaleMLS ID #171241, LAUREN TAYLOR, COLDWELL BANKER SALUTE. Lawton BOR
- $170,0004 bd2 ba1.5k sqft314 NW 62nd St, Lawton, OK 73505For SaleMLS ID #1211678, Ashlee Jack, InReach Realty Group. MLSOK/OKCMAR as distributed by MLS GRID
- $180,0004 bd2 ba1.6k sqft3 NW 56th St, Lawton, OK 73505For SaleMLS ID #171067, CATHERINE WRIGHT, THE WRIGHT TEAM, LLC. Lawton BOR
- $200,0004 bd2 ba1.7k sqft1612 NW 50th St, Lawton, OK 73505For SaleMLS ID #171581, SHANNON SHERMAN, SHERMAN REALTY LLC. Lawton BOR
