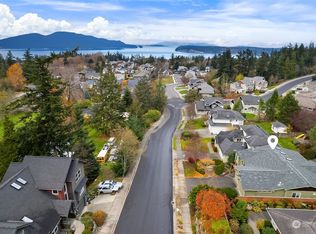
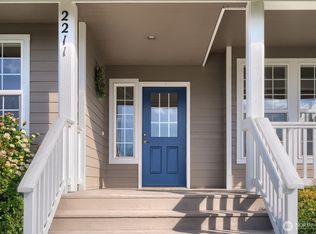
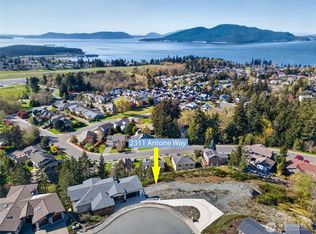
Some homes are designed around square footage. This one was designed around light. Centered on a private open-air courtyard, this thoughtfully crafted home invites sunshine into every corner, creating warm, connected living spaces that feel both welcoming and timeless. Soaring ceilings, oversized windows, and an effortless floor plan unfold from the formal living room and gracious dining room into the inviting great room, where a cozy fireplace and seamless backyard access make everyday living and entertaining feel effortless. At the heart of the home, the kitchen allows room for gathering, offering granite countertops, abundant cabinetry, generous prep space, an eat-at bar, and a bright dining nook overlooking the private backyard. A main-level bedroom and full bath provide exceptional flexibility for guests or a dedicated home office, while the oversized laundry room with utility sink and additional storage adds thoughtful everyday function. Upstairs, the spacious primary suite delivers a peaceful retreat with exceptional walk-in closet and full en-suite, complemented by two additional bedrooms and full bath to comfortably accommodate guests. Outside is a fully fenced backyard where mature landscaping, a generous patio, and the soothing sounds of a cascading waterfall create a private outdoor escape for quiet mornings, summer barbecues, or evenings spent under the stars. The central courtyard extends the living space with indoor-outdoor connection.
Sold
Zillow last checked:
Listing updated:
Bought with:
Renee Westlund, 22034317
Windermere RE Anacortes Prop.
Source: NWMLS as distributed by MLS GRID,MLS#: 2568083
Price history
| Date | Event | Price |
|---|---|---|
| 9/11/2026 | Sold | $980,000-1.5%$323/sqft |
Source:  NWMLS as distributed by MLS GRID #2568083 Report a problem NWMLS as distributed by MLS GRID #2568083 Report a problem | ||
| 8/20/2026 | Pending sale | $995,000$328/sqft |
Source: NWMLS as distributed by MLS GRID #2568083 Report a problem | ||
| 8/13/2026 | Listed for sale | $995,000+13.1%$328/sqft |
Source: NWMLS as distributed by MLS GRID #2568083 Report a problem | ||
| 8/23/2023 | Sold | $880,000-1.9%$290/sqft |
Source: NWMLS as distributed by MLS GRID #2134395 Report a problem | ||
| 7/27/2023 | Pending sale | $897,000$296/sqft |
Source: NWMLS as distributed by MLS GRID #2134395 Report a problem | ||
| 7/21/2023 | Listed for sale | $897,000+81.2%$296/sqft |
Source: NWMLS as distributed by MLS GRID #NWM2134395 Report a problem | ||
| 2/15/2020 | Listing removed | $2,000$1/sqft |
Source: Windermere Property Management ; Terra Corp Report a problem | ||
| 2/4/2020 | Price change | $2,000-27.3%$1/sqft |
Source: Windermere Property Management ; Terra Corp Report a problem | ||
| 1/27/2020 | Listed for rent | $2,750$1/sqft |
Source: Windermere Property Management ; Terra Corp Report a problem | ||
| 8/20/2019 | Listing removed | $2,750$1/sqft |
Source: Windermere Property Management ; Terra Corp Report a problem | ||
| 8/5/2019 | Listed for rent | $2,750+6%$1/sqft |
Source: Windermere Property Management ; Terra Corp Report a problem | ||
| 1/12/2019 | Listing removed | $2,595$1/sqft |
Source: Windermere Property Management ; Terra Corp Report a problem | ||
| 12/6/2018 | Price change | $2,595-7.3%$1/sqft |
Source: Windermere Property Management ; Terra Corp Report a problem | ||
| 11/7/2018 | Listed for rent | $2,800$1/sqft |
Source: Windermere Property Management ; Terra Corp Report a problem | ||
| 3/14/2016 | Sold | $495,000-0.8%$163/sqft |
Source: NWMLS as distributed by MLS GRID #884335 Report a problem | ||
| 1/23/2016 | Pending sale | $499,000$165/sqft |
Source: Keller Williams - Bellingham #884335 Report a problem | ||
| 1/23/2016 | Listed for sale | $499,000$165/sqft |
Source: Keller Williams - Bellingham #884335 Report a problem | ||


Get pre-qualified for a loan
At Zillow Home Loans, we can pre-qualify you in as little as 5 minutes with no impact to your credit score.An equal housing lender. NMLS #10287.
