This beautiful home in the gated community of Jackson Heights offers a welcoming and thoughtfully planned two-story layout. The main level features soaring ceilings, a cozy smokeless fireplace, and a stylish kitchen with an island and breakfast bar. Upstairs, a versatile loft provides the perfect space for an office or additional living area. The spacious primary suite is filled with natural light and includes direct access to the backyard and pool, along with a generous walk-in closet and a well-appointed bathroom with double vanities and a walk-in shower. Enjoy your own private outdoor retreat with a sparkling pool and large covered patio—ideal for relaxing or entertaining. Convenient location near schools, shopping, and medical facilities.
Sold
Price Unknown
2311 Penrose Ave, Edinburg, TX 78539
3beds
2,279sqft
Single Family Residence, Residential
Built in 2017
8,276 Square Feet Lot
$386,700 Zestimate®
$--/sqft
$2,824 Estimated rent
Home value
$386,700
$348,000 - $433,000
$2,824/mo
Zestimate® history
Owner options
List your home for rent
$2,824/mo
Rent Zestimate®
Find your next renter with Zillow Rental Manager. Plus, with online applications, you can quickly screen prospective tenants – for free.
$2,824/mo
Rent Zestimate®
Refinance and save
$480/mo
Est. payment
Refinancing to a lower rate could help reduce your monthly payments and save thousands over the life of the loan.
$480/mo
Est. payment
Explore your selling options
Work with a Zillow partner agent
Leverage their expertise and Zillow's premium Showcase listings to get your home seen by more buyers.
Get startedList with your own agent
Get your home in front of millions of buyers by listing it on Zillow.
Learn how to do itSell it yourself
Take full control of how buyers see your home on Zillow by listing For Sale by Owner (FSBO).
List your homeWhat's special
Cozy smokeless fireplaceVersatile loftGenerous walk-in closetSoaring ceilings
Zillow last checked:
Listing updated:
Listed by:
Sandra Espinoza 956-429-9773,
Dominion Real Estate
Source: Greater McAllen AOR,MLS#: 487618
Facts & features
Interior
Bedrooms & bathrooms
- Bedrooms: 3
- Bathrooms: 3
- Full bathrooms: 2
- 1/2 bathrooms: 1
Dining room
- Description: Living Area(s): 1
Living room
- Description: Living Area(s): 1
Heating
- Has Heating (Unspecified Type)
Cooling
- Central Air, Electric
Appliances
- Included: Water Heater (In Garage), Smooth Electric Cooktop, Dishwasher, Oven-Microwave, Refrigerator
- Laundry: Laundry Room
Features
- Countertops (Quartz), Ceiling Fan(s), High Ceilings, Fireplace, Office/Study, Split Bedrooms, Walk-In Closet(s)
- Flooring: Laminate, Other, Tile
- Windows: Double Pane Windows, Window Coverings
- Has fireplace: Yes
Interior area
- Total structure area: 2,279
- Total interior livable area: 2,279 sqft
Property
Parking
- Total spaces: 2
- Parking features: Garage Faces Front, No Carport
- Garage spaces: 2
Features
- Patio & porch: Covered Patio, Patio
- Exterior features: Rain Gutters, Other, Sprinkler System
- Has private pool: Yes
- Pool features: In Ground, Outdoor Pool
- Fencing: Other,Privacy,Wood
Lot
- Size: 8,276 Square Feet
- Features: Curb & Gutters, Sidewalks, Sprinkler System
Details
- Parcel number: J212000000010300
Construction
Type & style
- Home type: SingleFamily
- Property subtype: Single Family Residence, Residential
Materials
- Other, Stucco
- Foundation: Slab
- Roof: Composition
Condition
- Year built: 2017
Utilities & green energy
- Sewer: Public Sewer
- Water: Public
Green energy
- Energy efficient items: Thermostat
Community & HOA
Community
- Features: Curbs, Gated, Sidewalks, Street Lights
- Security: Smoke Detector(s)
- Subdivision: Jackson Heights
HOA
- Has HOA: Yes
- HOA fee: $480 annually
- HOA name: AREI Property Management
Location
- Region: Edinburg
Financial & listing details
- Tax assessed value: $386,093
- Annual tax amount: $9,228
- Date on market: 11/22/2025
- Road surface type: Paved
Price history
| Date | Event | Price |
|---|---|---|
| 12/20/2025 | Sold | -- |
Source: Greater McAllen AOR #487618 Report a problem | ||
| 12/9/2025 | Pending sale | $400,000$176/sqft |
Source: Greater McAllen AOR #487618 Report a problem | ||
| 11/22/2025 | Listed for sale | $400,000-8.9%$176/sqft |
Source: Greater McAllen AOR #487618 Report a problem | ||
| 11/10/2025 | Listing removed | $439,000$193/sqft |
Source: Greater McAllen AOR #476571 Report a problem | ||
| 7/30/2025 | Listed for sale | $439,000+18.7%$193/sqft |
Source: Greater McAllen AOR #476571 Report a problem | ||
| 8/20/2021 | Sold | -- |
Source: Greater McAllen AOR #358381 Report a problem | ||
| 6/15/2021 | Pending sale | $369,750$162/sqft |
Source: Greater McAllen AOR #358381 Report a problem | ||
| 6/11/2021 | Listed for sale | $369,750$162/sqft |
Source: Greater McAllen AOR #358381 Report a problem | ||
Public tax history
| Year | Property taxes | Tax assessment |
|---|---|---|
| 2025 | $9,228 -0.5% | $386,093 |
| 2024 | $9,271 +4.3% | $386,093 +4.2% |
| 2023 | $8,892 -1.2% | $370,626 +7.2% |
| 2022 | $9,001 +17.4% | $345,658 +17.3% |
| 2021 | $7,669 | $294,672 +10% |
| 2020 | -- | $267,884 |
| 2019 | $7,004 +329.5% | $267,884 +109.2% |
| 2018 | $1,631 | $128,035 +118.6% |
| 2017 | $1,631 | $58,575 |
Find assessor info on the county website
Neighborhood: 78539
Nearby homes
- $328,2003 bd2 ba1.9k sqft2315 Penrose Ave, Edinburg, TX 78539Off Market
- $396,6004 bd3 ba2.5k sqft2307 Penrose Ave, Edinburg, TX 78539Off Market

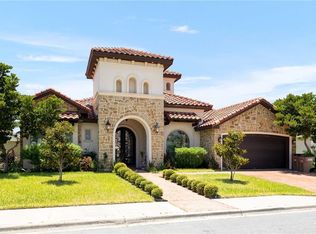
- $--4 bd3 ba2.4k sqft2310 Holland Ave, Edinburg, TX 78539Sold
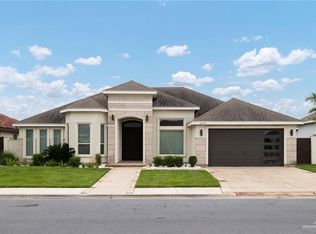
- $--4 bd4 ba2.2k sqft2314 Holland Ave, Edinburg, TX 78539Sold
- $395,3003 bd3 ba2.9k sqft2303 Penrose Ave, Edinburg, TX 78539Off Market
- $--4 bd3 ba2.4k sqft2316 Penrose Ave, Edinburg, TX 78539Sold
- $440,8004 bd3 ba2.6k sqft2312 Penrose Ave, Edinburg, TX 78539Off Market
- $417,9003 bd2 ba2.3k sqft2404 Holland Ave, Edinburg, TX 78539Off Market
Nearby schools
GreatSchools rating
- 9/10Canterbury Elementary SchoolGrades: PK-5Distance: 0.2 mi
- 8/10South Middle SchoolGrades: 6-8Distance: 1.4 mi
- 6/10Robert R Vela High SchoolGrades: 9-12Distance: 2 mi
Schools provided by the listing agent
- Elementary: Canterbury
- Middle: South Middle School
- High: Vela H.S.
- District: Edinburg ISD
Source: Greater McAllen AOR. This data may not be complete. We recommend contacting the local school district to confirm school assignments for this home.
- Texas
- Hidalgo County
- Edinburg
- 78539
- 2311 Penrose Ave
Nearby cities
Nearby neighborhoods
Nearby zip codes
Other Edinburg Topics
