Built by Rocass Homes in 2019. Jackson Heights in Edinburg. Soooo many Custom Features and in Fantastic Condition. This 4 Bedroom/3 Bathroom Home is ready to move into. The exterior is Hebel Masonry Aerated Concrete with a Stucco Finish and it has 32x32 Porcelain Tile Flooring Throughout! This Home has Class and Durability!! From the Entry you Step into a Great Room with a Cathedral Ceiling and HUGE Picture Frame Window to the Covered Back Patio and Yard. The Kitchen has Granite Counters, a Large Quartz Island and Pantry. Appliances Included: Oven, Built-In Microwave, Glass Cooktop, Dishwasher and Disposal. The Master Suite is Spacious and the Ensuite Includes a Quartz Double-Sink Vanity, Large Walk-In Shower, Private Toilet and a To-Die-For Closet with Built-Ins. Bedroom 2 is a Mini-Master with a Private Bath. Bedrooms 3 & 4 share a Hall Bath. The Laundry Room has a Sink and Cabinets. Whole House Water Filter, Reverse Osmosis in the Kitchen, Tankless Water Heater in the Garage.
Sold
Price Unknown
2316 Penrose Ave, Edinburg, TX 78539
4beds
2,459sqft
Single Family Residence, Residential
Built in 2019
7,810 Square Feet Lot
$429,600 Zestimate®
$--/sqft
$2,528 Estimated rent
Home value
$429,600
$387,000 - $481,000
$2,528/mo
Zestimate® history
Owner options
List your home for rent
$2,528/mo
Rent Zestimate®
Find your next renter with Zillow Rental Manager. Plus, with online applications, you can quickly screen prospective tenants – for free.
$2,528/mo
Rent Zestimate®
Refinance and save
$480/mo
Est. payment
Refinancing to a lower rate could help reduce your monthly payments and save thousands over the life of the loan.
$480/mo
Est. payment
Explore your selling options
Work with a Zillow partner agent
Leverage their expertise and Zillow's premium Showcase listings to get your home seen by more buyers.
Get startedList with your own agent
Get your home in front of millions of buyers by listing it on Zillow.
Learn how to do itSell it yourself
Take full control of how buyers see your home on Zillow by listing For Sale by Owner (FSBO).
List your homeWhat's special
Granite countersHuge picture frame windowCovered back patioCathedral ceilingLarge walk-in showerTo-die-for closet with built-insLarge quartz island
Zillow last checked:
Listing updated:
Listed by:
Tom Shepherd 956-457-9248,
Berkshire Hathaway Homeservice
Source: Greater McAllen AOR,MLS#: 481154
Facts & features
Interior
Bedrooms & bathrooms
- Bedrooms: 4
- Bathrooms: 3
- Full bathrooms: 3
Dining room
- Description: Living Area(s): 1
Living room
- Description: Living Area(s): 1
Heating
- Has Heating (Unspecified Type)
Cooling
- Central Air, Electric
Appliances
- Included: Electric Water Heater, Tankless Water Heater, Water Heater (In Garage), Smooth Electric Cooktop, Dishwasher, Disposal, Oven-Single
- Laundry: Laundry Room, Washer/Dryer Connection
Features
- Granite Counters, Countertops (Quartz), Ceiling Fan(s), High Ceilings
- Flooring: Porcelain Tile
- Windows: Double Pane Windows, Partial Window Coverings, Plantation Shutters
Interior area
- Total structure area: 2,459
- Total interior livable area: 2,459 sqft
Property
Parking
- Total spaces: 2
- Parking features: Attached, Garage Door Opener
- Attached garage spaces: 2
Features
- Patio & porch: Covered Patio
- Exterior features: Sprinkler System
- Fencing: Wood
Lot
- Size: 7,810 Square Feet
- Features: Curb & Gutters, Sidewalks
Details
- Parcel number: J212000000009900
Construction
Type & style
- Home type: SingleFamily
- Property subtype: Single Family Residence, Residential
Materials
- Stone, Stucco
- Foundation: Slab
- Roof: Composition
Condition
- New construction: No
- Year built: 2019
Utilities & green energy
- Sewer: Public Sewer
- Water: Public
Green energy
- Energy efficient items: Thermostat
Community & HOA
Community
- Features: Gated, Street Lights
- Security: Security System, Smoke Detector(s)
- Subdivision: Jackson Heights
HOA
- Has HOA: Yes
- HOA fee: $480 annually
- HOA name: Jackson Heights
Location
- Region: Edinburg
Financial & listing details
- Tax assessed value: $347,415
- Annual tax amount: $8,342
- Date on market: 9/23/2025
- Road surface type: Paved
Price history
| Date | Event | Price |
|---|---|---|
| 11/24/2025 | Sold | -- |
Source: Greater McAllen AOR #481154 Report a problem | ||
| 11/4/2025 | Pending sale | $449,900$183/sqft |
Source: Greater McAllen AOR #481154 Report a problem | ||
| 9/23/2025 | Listed for sale | $449,900$183/sqft |
Source: Greater McAllen AOR #481154 Report a problem | ||
Public tax history
| Year | Property taxes | Tax assessment |
|---|---|---|
| 2025 | $7,064 +0.4% | $347,415 +5% |
| 2024 | $7,038 +3.9% | $330,871 +3.3% |
| 2023 | $6,773 -4.9% | $320,159 +10% |
| 2022 | $7,123 -13.5% | $291,054 -5.4% |
| 2021 | $8,236 | $307,719 +10.4% |
| 2020 | -- | $278,670 +375.7% |
| 2019 | $1,594 +3.2% | $58,575 |
| 2018 | $1,544 | $58,575 +5.6% |
| 2017 | $1,544 | $55,451 |
Find assessor info on the county website
Neighborhood: 78539
Nearby homes
- $440,1004 bd3 ba2.6k sqft2312 Penrose Ave, Edinburg, TX 78539Off Market
- $400,1004 bd4 ba2.8k sqft2313 Elbrus Ave, Edinburg, TX 78539Off Market
- $352,1004 bd3 ba1.9k sqft2309 Elbrus Ave, Edinburg, TX 78539Off Market
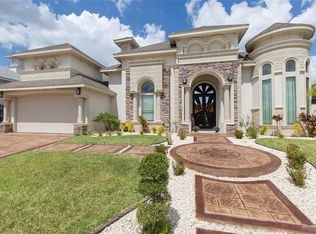
- $422,3004 bd2 ba3.5k sqft2308 Penrose Ave, Edinburg, TX 78539Off Market
- $348,1003 bd2 ba2.1k sqft2406 Penrose Ave, Edinburg, TX 78539Off Market
- $--3 bd3 ba2.2k sqft2311 Penrose Ave, Edinburg, TX 78539Sold
- $326,5003 bd2 ba1.9k sqft2315 Penrose Ave, Edinburg, TX 78539Off Market
- $430,7004 bd4 ba2.1k sqft2407 Elbrus Ave, Edinburg, TX 78539Off Market
Nearby schools
GreatSchools rating
- 9/10Canterbury Elementary SchoolGrades: PK-5Distance: 0.2 mi
- 8/10South Middle SchoolGrades: 6-8Distance: 1.5 mi
- 6/10Robert R Vela High SchoolGrades: 9-12Distance: 2 mi
Schools provided by the listing agent
- Elementary: Ramirez
- Middle: South Middle School
- High: Vela H.S.
- District: Edinburg ISD
Source: Greater McAllen AOR. This data may not be complete. We recommend contacting the local school district to confirm school assignments for this home.
- Texas
- Hidalgo County
- Edinburg
- 78539
- 2316 Penrose Ave
Nearby cities
Nearby neighborhoods
Nearby zip codes
Other Edinburg Topics
