Skip main navigation
Off market
  • $450,700

    2311 S Salem Cir, Aurora, CO 80014

    3beds
    2,500sqft
    Townhouse
    Built in 1999
    3,571 Square Feet Lot
    $450,700 Zestimate®
    $180/sqft
    $3,000 Estimated rent

    Home value

    $450,700

    $428,000 - $473,000

    $3,000/mo

    Zestimate® history
    Loading
    Loading...

    Owner options

    List your home for rent

    $3,000/mo

    Rent Zestimate®

    Find your next renter with Zillow Rental Manager. Plus, with online applications, you can quickly screen prospective tenants – for free.

    Learn more

    $3,000/mo

    Rent Zestimate®

    Refinance and save

    $2,857/mo

    Est. payment

    Refinancing to a lower rate could help reduce your monthly payments and save thousands over the life of the loan.

    See today's rates

    $2,857/mo

    Est. payment

    Explore your selling options

    Work with a Zillow partner agent

    Leverage their expertise and Zillow's premium Showcase listings to get your home seen by more buyers.

    Get started

    List with your own agent

    Get your home in front of millions of buyers by listing it on Zillow.

    Learn how to do it

    Sell it yourself

    Take full control of how buyers see your home on Zillow by listing For Sale by Owner (FSBO).

    List your home

    What's special

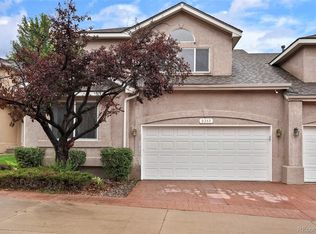
    2311 S Salem Cir, Aurora, CO 80014, United States LIMITED TIME OFFER! Enjoy rent rebates up to the first 3 MONTHS if you sign the lease before Oct. 31, 2020 ends! - Garage - Attached;Driveway Parking - Lease Term : Shortest = 6 Months, Desired = 12 Months, Longest = 24 Months - Deposit : Deposit : 2295 - Pet Policy : Small Pets Allowed - Laundry : In-Unit - Included Utilities : Landscaping;HOA Fees - Appliances : Refrigerator;Oven/Range;Dishwasher;Garbage Disposal;Stainless Steel Appliances - Climate Control : Heat: Forced Air;Central A/C;Air Conditioning;Ceiling Fans;Double Pane/Storm Windows - Interior Features : Hardwood Floor;Fireplace;Jetted Tub;Skylights;Carpeted Floor DESCRIPTION: (For interested applicants, please provide a mobile number for listing inquiries) Enjoy rebates and get huge savings from your rent up to the first 3 months if you sign a lease with us on or before the 31st of October, 2020. Come and live on this lovely 3-story townhouse property rental located on the quiet and peaceful East Ridge - Ptarmigan Park neighborhood in Aurora, CO. It's near public transportation stops/hub. This unfurnished (1 desk downstairs) home has 3 bedrooms, 3.5 bathrooms, 2-car attached garage, and 1-car driveway parking. The spacious, bright, and airy interior features premium hardwood floor (laminated floor), fireplace, jetted tub, and two skylights. The nice kitchen is equipped with smooth countertops; fine cabinets with plenty of storage space; and stainless steel appliances such as a refrigerator, oven/range, garbage disposal, microwave, and dishwasher. There are installed forced-air, central A/C, and air conditioning, ceiling fans, and double pane/storm windows. An in-unit washer and dryer are also provided. The exterior feature includes an HOA-maintained yard, patio, sprinkler system, and pond. Pet-friendly home (limited to 2 pets with 30 lbs.) a $500 pet deposit/pet. The tenant will be responsible for the following utilities: water, trash, sewage, gas, electricity, cable, and Internet. Utility service providers: water/trash/sewage- City of Aurora; gas/electricity - Excel Energy; landscaping HOA; cable/internet - Comcast and others. Experience digital application at no cost, online payments, and efficient 24/7 maintenance support. Choose from a variety of tours: Self-Tours or Guided Tours. Enjoy this and more when you book today!

    This property is off market, which means it's not currently listed for sale or rent on Zillow. This may be different from what's available on other websites or public sources.
    Facts & features

    Interior

    Bedrooms & bathrooms
    • Bedrooms: 3
    • Bathrooms: 4
    • Full bathrooms: 3
    • 1/2 bathrooms: 1
    Heating
    • Forced air, Gas
    Cooling
    • None
    Appliances
    • Included: Dishwasher, Dryer, Garbage disposal, Range / Oven, Refrigerator, Washer
    • Laundry: In Unit
    Features
    • Flooring: Tile, Carpet, Hardwood
    • Basement: Finished
    • Has fireplace: Yes
    Interior area
    • Total interior livable area: 2,500 sqft

    Property

    Parking
    • Total spaces: 2
    • Parking features: Garage - Attached
    Features
    • Exterior features: Stucco
    Lot
    • Size: 3,571 Square Feet
    Details
    • Parcel number: 197325329170

    Construction

    Type & style
    • Home type: Townhouse
    Materials
    • Wood
    • Roof: Composition
    Condition
    • Year built: 1999

    Community & HOA

    HOA
    • Has HOA: Yes
    • HOA fee: $190 monthly
    Location
    • Region: Aurora

    Financial & listing details

    • Price per square foot: $180/sqft
    • Tax assessed value: $479,700
    • Annual tax amount: $2,490

    Price history

    DateEventPrice
    3/13/2023Sold$470,000+30.6%$188/sqft
    Source: Public Record Report a problem
    10/20/2020Listing removed$2,295$1/sqft
    Source: Zillow Rental Network Premium Report a problem
    10/8/2020Listed for rent$2,295$1/sqft
    Source: Zillow Rental Network Premium Report a problem
    10/17/2019Sold$360,000+0%$144/sqft
    Source: Public Record Report a problem
    8/23/2019Pending sale$359,900$144/sqft
    Source: HomeSmart Cherry Creek #6899648 Report a problem
    8/14/2019Listed for sale$359,900+45.7%$144/sqft
    Source: HomeSmart Cherry Creek #6899648 Report a problem
    11/18/2013Sold$247,000-1%$99/sqft
    Source: Public Record Report a problem
    10/11/2013Price change$249,500-2.2%$100/sqft
    Source: RE/MAX Professionals #1230146 Report a problem
    9/12/2013Listed for sale$255,000+29.9%$102/sqft
    Source: RE/MAX Professionals #1230146 Report a problem
    4/6/2000Sold$196,239$78/sqft
    Source: Public Record Report a problem

    Public tax history

    YearProperty taxesTax assessment
    2025$2,490 +13.4%$29,981 -5.5%
    2024$2,195 +17.4%$31,731 -11.3%
    2023$1,869 -0.6%$35,760 +38.6%
    2022$1,881 $25,805 -2.8%
    2021-- $26,548 -4.3%
    2020$1,991 +18.4%$27,728
    2019$1,682 $27,728 +21.5%
    2018$1,682 +1.5%$22,817
    2017$1,658 $22,817 +13.6%
    2016-- $20,083
    2015-- $20,083 +44.8%
    2014$1,481 +28.2%$13,874 -14%
    2013$1,155 $16,130
    2012-- $16,130
    2011$1,236 +2.7%$16,130 +1.3%
    2010$1,204 -13.7%$15,930
    2009$1,395 $15,930 -12.7%
    2008-- $18,244
    2007-- $18,244 +1.1%
    2006-- $18,045
    2005-- $18,045 +1.6%
    2002$1,309 +9.4%$17,760 +15.3%
    2001$1,196 $15,400
    Find assessor info on the county website

    Neighborhood: Heather Ridge

    Nearby schools

    GreatSchools rating
    Schools provided by the listing agent
    • Elementary: Ponderosa
    • Middle: Prairie
    • High: Overland
    • District: Cherry Creek 5

    Source: The MLS. This data may not be complete. We recommend contacting the local school district to confirm school assignments for this home.

    Get a cash offer in 3 minutes
    Find out how much your home could sell for in as little as 3 minutes with a no-obligation cash offer.
    Estimated market value
    $450,700
    Get a cash offer in 3 minutes
    Find out how much your home could sell for in as little as 3 minutes with a no-obligation cash offer.
    Estimated market value
    $450,700