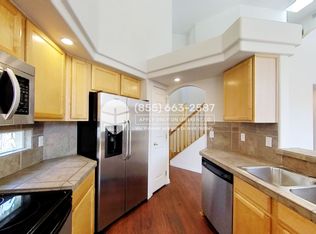
BUYER INCENTIVE: SELLER WILL CREDIT BUYER(S) 1% TOWARDS CLOSING WITH A FULL LIST PRICE (i.e. closing costs, prepaids, etc., not to exceed $4,850.00). This stunning townhome in the highly desirable Chateaux at Aurora Park community offers everything you would want in a townhome. As you walk into the front entry, you'll be greeted with an open floor plan and soaring vaulted ceilings, little niches here and there, a glass built-in beside the gas fireplace, lots of windows to let in the natural light. Aside from the family room and updated 3/4 bath in the basement, there is enough room in the 9' tall basement to add an additional bedroom, the loft offers enough space for a home office or can be converted into anything you can imagine. The kitchen offers LG stainless steel appliance package, quartz countertops w/beautiful tile backsplash, beautiful white cabinets and pantry for more storage. There is more seating on the counter on the other side of the kitchen near the dining area. Enjoy your summer days/nights with friends and family on the private patio, surrounded by shade, mature trees and maintained community grounds. There is so much more!
This amazing townhome offers a new roof, new furnace, new central air-conditioning, new garage door panels, ducts were cleaned, professional stucco repairs were made, freshly stained stairway bannisters. What's more appealing is a monthly HOA of $215.00 per month and very reasonable property taxes...IT'S WORTH SHOWING!
Sold for $485,000
$485,000
2313 S Salem Circle, Aurora, CO 80014
2beds
2,601sqft
Townhouse
Built in 1999
2,701 Square Feet Lot
$439,400 Zestimate®
$186/sqft
$2,755 Estimated rent
Home value
$439,400
$417,000 - $461,000
$2,755/mo
Zestimate® history
Owner options
List your home for rent
$2,755/mo
Rent Zestimate®
Find your next renter with Zillow Rental Manager. Plus, with online applications, you can quickly screen prospective tenants – for free.
$2,755/mo
Rent Zestimate®
Refinance and save
$3,085/mo
Est. payment
Refinancing to a lower rate could help reduce your monthly payments and save thousands over the life of the loan.
$3,085/mo
Est. payment
Explore your selling options
Work with a Zillow partner agent
Leverage their expertise and Zillow's premium Showcase listings to get your home seen by more buyers.
Get startedList with your own agent
Get your home in front of millions of buyers by listing it on Zillow.
Learn how to do itSell it yourself
Take full control of how buyers see your home on Zillow by listing For Sale by Owner (FSBO).
List your homeWhat's special
Gas fireplacePrivate patioNew roofQuartz countertopsStunning townhomeNew garage door panelsMature trees
Zillow last checked:
Listing updated:
Listed by:
Kathleen Andrews 303-917-6240,
Regal Realty Group LLC
Bought with:
Tori Whittaker, 40044117
Colorado Home Realty
Source: REcolorado as distributed by MLS GRID,MLS#: 9224621
Facts & features
Interior
Bedrooms & bathrooms
- Bedrooms: 2
- Bathrooms: 3
- Full bathrooms: 2
- 3/4 bathrooms: 1
- Main level bathrooms: 1
- Main level bedrooms: 1
Primary bedroom
- Description: Vaulted W/Ceiling Fan, His & Hers Walk-In Closets
- Level: Upper
Bedroom
- Description: Spacious Second Bedroom
- Level: Main
Primary bathroom
- Description: 5 Piece Spa-Like Bath W/Linen Closet
- Level: Upper
Bathroom
- Description: Updated Full Bath
- Level: Main
Bathroom
- Description: Updated Basement 3/4 Bathroom
- Level: Basement
Dining room
- Description: Spacious Dining Area Leading To Private Patio
- Level: Main
Family room
- Description: Updated Basement Family Room
- Level: Basement
Great room
- Description: With Vaulted Ceilings/Lots Of Windows/Gas Fireplace/Built-In
- Level: Main
Kitchen
- Description: Stainless Steel Appliance Package, Quartz Countertops, Subway Tile Backsplash & Pantry
- Level: Main
Laundry
- Description: Conveniently Located Near The Primary Bedroom
- Level: Upper
Loft
- Description: Can Be Used As An Home Office Or, A Tv Room Or Reading Room
- Level: Upper
Heating
- Forced Air
Cooling
- Central Air
Appliances
- Included: Dishwasher, Disposal, Dryer, Gas Water Heater, Microwave, Oven, Range, Range Hood, Refrigerator, Washer
- Laundry: In Unit
Features
- Built-in Features, Ceiling Fan(s), Five Piece Bath, High Ceilings, Open Floorplan, Pantry, Primary Suite, Quartz Counters, Smoke Free, Vaulted Ceiling(s), Walk-In Closet(s)
- Flooring: Carpet, Laminate
- Windows: Double Pane Windows, Skylight(s), Window Coverings, Window Treatments
- Basement: Cellar,Finished,Partial
- Number of fireplaces: 1
- Fireplace features: Gas, Living Room
- Common walls with other units/homes: End Unit,No One Above,No One Below,1 Common Wall
Interior area
- Total structure area: 2,601
- Total interior livable area: 2,601 sqft
- Finished area above ground: 1,623
- Finished area below ground: 627
Property
Parking
- Total spaces: 2
- Parking features: Concrete
- Attached garage spaces: 2
Features
- Levels: Two
- Stories: 2
- Entry location: Exterior Access
- Patio & porch: Front Porch, Patio
- Exterior features: Lighting, Rain Gutters
Lot
- Size: 2,701 Square Feet
- Features: Greenbelt
Details
- Parcel number: 033630076
- Special conditions: Standard
Construction
Type & style
- Home type: Townhouse
- Architectural style: Contemporary
- Property subtype: Townhouse
- Attached to another structure: Yes
Materials
- Concrete, Stucco
- Foundation: Concrete Perimeter
- Roof: Composition
Condition
- Updated/Remodeled
- Year built: 1999
Utilities & green energy
- Sewer: Public Sewer
- Water: Public
- Utilities for property: Cable Available, Natural Gas Connected
Community & HOA
Community
- Security: Carbon Monoxide Detector(s), Smoke Detector(s)
- Subdivision: The Chateaux At Aurora Park
HOA
- Has HOA: Yes
- Amenities included: Pond Seasonal
- Services included: Maintenance Grounds, Recycling, Snow Removal, Trash
- HOA fee: $215 monthly
- HOA name: Westwind Management
- HOA phone: 303-369-1800
Location
- Region: Aurora
Financial & listing details
- Price per square foot: $186/sqft
- Tax assessed value: $476,500
- Annual tax amount: $1,822
- Date on market: 8/28/2023
- Listing terms: Cash,Conventional,FHA,VA Loan
- Exclusions: None
- Ownership: Individual
- Electric utility on property: Yes
- Road surface type: Paved
Price history
| Date | Event | Price |
|---|---|---|
| 11/27/2023 | Sold | $485,000$186/sqft |
Source:  REcolorado as distributed by MLS GRID #9224621 Report a problem REcolorado as distributed by MLS GRID #9224621 Report a problem | ||
| 11/3/2023 | Pending sale | $485,000$186/sqft |
Source: REcolorado as distributed by MLS GRID #9224621 Report a problem | ||
| 10/17/2023 | Listed for sale | $485,000-2%$186/sqft |
Source: REcolorado as distributed by MLS GRID #9224621 Report a problem | ||
| 10/7/2023 | Listing removed | -- |
Source: REcolorado as distributed by MLS GRID #9224621 Report a problem | ||
| 9/29/2023 | Pending sale | $495,000$190/sqft |
Source: REcolorado as distributed by MLS GRID #9224621 Report a problem | ||
| 8/28/2023 | Listed for sale | $495,000+131.3%$190/sqft |
Source: REcolorado as distributed by MLS GRID #9224621 Report a problem | ||
| 10/12/2004 | Sold | $214,000+10.5%$82/sqft |
Source: Public Record Report a problem | ||
| 4/24/2000 | Sold | $193,741$74/sqft |
Source: Public Record Report a problem | ||
Public tax history
| Year | Property taxes | Tax assessment |
|---|---|---|
| 2025 | $2,330 +13.4% | $29,781 +0.3% |
| 2024 | $2,054 +12.7% | $29,694 -11.9% |
| 2023 | $1,822 -0.6% | $33,703 +34% |
| 2022 | $1,834 | $25,159 -2.8% |
| 2021 | -- | $25,883 -0.4% |
| 2020 | $1,866 +14.1% | $25,990 |
| 2019 | $1,636 | $25,990 +17.1% |
| 2018 | $1,636 +1.5% | $22,190 |
| 2017 | $1,612 | $22,190 +17.1% |
| 2016 | -- | $18,953 |
| 2015 | -- | $18,953 +30.8% |
| 2014 | $1,398 +15.9% | $14,487 -11.1% |
| 2013 | $1,206 | $16,300 |
| 2012 | -- | $16,300 |
| 2011 | $1,261 +2.7% | $16,300 +0.3% |
| 2010 | $1,228 -12.6% | $16,250 |
| 2009 | $1,406 | $16,250 -11.6% |
| 2008 | -- | $18,388 |
| 2007 | -- | $18,388 -1.8% |
| 2006 | -- | $18,722 |
| 2005 | -- | $18,722 +3.3% |
| 2002 | $1,336 -6.1% | $18,130 -1% |
| 2001 | $1,423 | $18,320 |
Find assessor info on the county website
Neighborhood: Heather Ridge
Nearby homes
- $450,7003 bd4 ba2.5k sqft2311 S Salem Cir, Aurora, CO 80014Off Market
- $445,4003 bd4 ba2.5k sqft2321 S Salem Cir, Aurora, CO 80014Off Market
- $389,0002 bd2 ba2.5k sqft2323 S Salem Cir, Aurora, CO 80014Off Market

- $390,2002 bd3 ba1.5k sqft2391 S Salem Cir, Aurora, CO 80014Off Market
- $449,6003 bd4 ba2.2k sqft2312 S Salem Cir, Aurora, CO 80014Off Market
- $441,4003 bd3 ba2.6k sqft2320 S Salem Cir, Aurora, CO 80014Off Market
- $397,2002 bd2 ba1.5k sqft2310 S Salem Cir, Aurora, CO 80014Off Market
- $449,4003 bd3 ba2.6k sqft2393 S Salem Cir, Aurora, CO 80014Off Market
Nearby schools
GreatSchools rating
- 3/10Ponderosa Elementary SchoolGrades: PK-5Distance: 1.1 mi
- 3/10Prairie Middle SchoolGrades: 6-8Distance: 0.5 mi
- 6/10Overland High SchoolGrades: 9-12Distance: 0.5 mi
Schools provided by the listing agent
- Elementary: Ponderosa
- Middle: Prairie
- High: Overland
- District: Cherry Creek 5
Source: REcolorado as distributed by MLS GRID. This data may not be complete. We recommend contacting the local school district to confirm school assignments for this home.
Get a cash offer in 3 minutes
Find out how much your home could sell for in as little as 3 minutes with a no-obligation cash offer.
Estimated market value
$439,400
Get a cash offer in 3 minutes
Find out how much your home could sell for in as little as 3 minutes with a no-obligation cash offer.
Estimated market value
$439,400
- Colorado
- Arapahoe County
- Aurora
- 80014
- Heather Ridge
- 2313 S Salem Circle
Nearby cities
Nearby neighborhoods
Nearby zip codes
Other Aurora Topics
