Wow! Sprawling 3600+ sq ft, 3+ Bed, 2.5 Bath stick-built ranch home with an amazing private and wooded 6.3 Acre setting. Large wide-open dining and kitchen area with plenty of cabinet space, pantry, snack bar, all appliances and ½ Bath access. There's also a formal dining room and 20x14 living room that leads to a 10x31 4-Season Sunroom and gorgeous country views. All good-sized Bedrooms including the 15x12 Primary Bed with Full Bath access. Main floor laundry. Finished Walkout Basement has an unbelievable 56x13 Great room, second full kitchen, Dining/Family area, Huge non-conforming 4th bedroom/bonus room, full bath, mechanicals, and plenty of storage. Don't miss the large deck, paved driveway and the Icing on the cake, the 4-Stall detached garage. Home is extremely well built. Anderson windows throughout. New well pump. Excellent location on paved Rd just minutes to M66/M44/M57 corridor close. Fast possession, hurry to show!
Pending
$269,900
2311 Woods Rd, Ionia, MI 48846
3beds
3,638sqft
Single Family Residence
Built in 1976
6.36 Acres Lot
$268,500 Zestimate®
$74/sqft
$-- HOA
What's special
Finished walkout basementSnack barGood-sized bedroomsLarge deckGorgeous country viewsPlenty of storageMain floor laundry
- 9 days
- 1,760
- 244
Zillow last checked:
Listing updated:
Listed by:
Darin K Elliott 616-902-2235,
Greenridge Realty (Ionia) 616-527-3720
Source: MichRIC,MLS#: 26056730
Facts & features
Interior
Bedrooms & bathrooms
- Bedrooms: 3
- Bathrooms: 3
- Full bathrooms: 2
- 1/2 bathrooms: 1
- Main level bedrooms: 3
Primary bedroom
- Level: Main
Bedroom 2
- Level: Main
Bedroom 3
- Level: Main
Bedroom 4
- Level: Basement
Bathroom 1
- Level: Main
Bathroom 2
- Level: Basement
Bonus room
- Level: Main
Dining area
- Level: Main
Dining room
- Level: Main
Dining room
- Level: Basement
Family room
- Level: Basement
Kitchen
- Level: Main
Kitchen
- Level: Basement
Laundry
- Level: Main
Living room
- Level: Main
Other
- Level: Basement
Heating
- Forced Air
Appliances
- Included: Dishwasher, Microwave, Oven, Range, Refrigerator
- Laundry: Laundry Room, Main Level
Features
- Ceiling Fan(s), Pantry
- Flooring: Carpet, Laminate, Tile, Wood
- Windows: Replacement, Bay/Bow
- Basement: Full,Walk-Out Access
- Has fireplace: No
Interior area
- Total structure area: 1,970
- Total interior livable area: 3,638 sqft
- Finished area below ground: 1,668
Property
Parking
- Total spaces: 4
- Parking features: Garage Faces Side, Detached
- Garage spaces: 4
Features
- Stories: 1
Lot
- Size: 6.36 Acres
- Dimensions: 295 x 700 x 455 x 436 x 165 x 264
- Features: Recreational, Wooded, Shrubs/Hedges
Details
- Parcel number: 15001600006500
- Zoning description: None
Construction
Type & style
- Home type: SingleFamily
- Architectural style: Ranch
- Property subtype: Single Family Residence
Materials
- Aluminum Siding
- Roof: Shingle
Condition
- New construction: No
- Year built: 1976
Utilities & green energy
- Sewer: Septic Tank
- Water: Well
Community & HOA
Location
- Region: Ionia
Financial & listing details
- Price per square foot: $74/sqft
- Tax assessed value: $91,614
- Annual tax amount: $2,790
- Date on market: 10/24/2026
- Listing terms: Cash,FHA,VA Loan,USDA Loan,MSHDA,Conventional
- Road surface type: Paved
Estimated market value
$268,500
$255,000 - $282,000
$3,021/mo
Price history
| Date | Event | Price |
|---|---|---|
| 10/29/2026 | Pending sale | $269,900$74/sqft |
Source:  MichRIC #26056730 Report a problem | ||
| 10/24/2026 | Listed for sale | $269,900$74/sqft |
Source: MichRIC #26056730 Report a problem | ||
Public tax history
Tax history is unavailable.
Monthly payment
Est. payment
Payment breakdown
Explore the cost of this home by adjusting the details. Changes won't be saved.Climate risks
Neighborhood: 48846

Similar homes
- $269,9003 bd2 ba2.2k sqft411 Hill St, Ionia, MI 48846For Sale
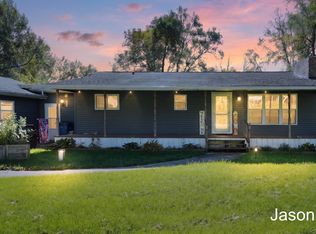
 MLS ID #26058212, Jason Titus, Independence Realty (Main). MichRIC
- $260,0003 bd2 ba2.9k sqft404 E Main St, Ionia, MI 48846For Sale
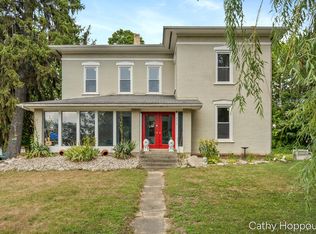 MLS ID #26040937, Cathy A Hoppough, KW Rivertown Hoppough. MichRIC
- $279,9003 bd2 ba1.9k sqft85 Holiday Dr, Ionia, MI 48846For Sale
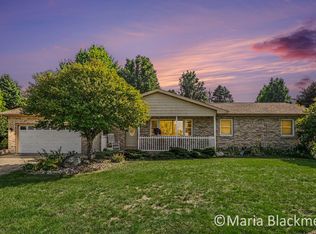 MLS ID #26053945, Maria F Blackmer, Live Local Realty. MichRIC
- $375,0003 bd3 ba2.7k sqft248 Oakwood Ct, Ionia, MI 48846For Sale
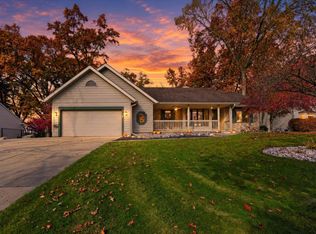 MLS ID #1952143, Kyle Slagell. NGLRMLS
- $225,0004 bd2 ba1.8k sqft650 Division St, Ionia, MI 48846For SaleMLS ID #26054713, Cathy A Hoppough, KW Rivertown Hoppough. MichRIC
- $229,9004 bd2 ba1.8k sqft334 Division St, Ionia, MI 48846For SaleMLS ID #26051536, Darin K Elliott, Greenridge Realty (Ionia). MichRIC
- $335,9005 bd2 ba2.8k sqft1894 N State Rd, Ionia, MI 48846For SaleMLS ID #24037382, Darin K Elliott, Greenridge Realty (Ionia). MichRIC
- $374,9005 bd3 ba2.4k sqft88 Meadowlark Dr, Ionia, MI 48846For SaleMLS ID #26054821, Darin K Elliott, Greenridge Realty (Ionia). MichRIC
- $299,0004 bd2 ba2k sqft6346 S Sheridan Rd, Sheridan, MI 48884For SaleMLS ID #26052223, Kristy L Nora, Rogers Neighborhood Realty. MichRIC
- $234,9003 bd2 ba2.2k sqft610 N Edgewood St, Greenville, MI 48838For SaleMLS ID #26057691, Sheri L Volkhardt, miEverHome. MichRIC
- $270,0003 bd2 ba2.2k sqft704 E Oak St, Greenville, MI 48838For SaleMLS ID #26054204, Bill Slating, Greenridge Realty (Greenvl). MichRIC
- $325,0004 bd2 ba2k sqft6643 S Wood Rd, Sheridan, MI 48884For SaleMLS ID #26039952, Amy Jo Tisdel-Pirie, Greenridge Realty (Greenvl). MichRIC
- $335,0004 bd4 ba1.8k sqft162 Foxtail Dr, Ionia, MI 48846For SaleMLS ID #26057080, Laurie C Palmer, Live Local Realty. MichRIC
- $314,9003 bd2 ba1.9k sqft7011 W Bricker Rd, Greenville, MI 48838For SaleMLS ID #26047867, Amanda L Gerhardt, Greenridge Realty (Summit). MichRIC
- $319,9004 bd2 ba2.3k sqft6676 County Farm Rd, Greenville, MI 48838For SaleMLS ID #26051024, Tori L Ensing, Five Star Real Estate (Greenv). MichRIC
- $395,0002 bd1 ba1.8k sqft1637 N State Rd, Ionia, MI 48846For SaleMLS ID #26048856, Hope M Gallup, Greenridge Realty (Ionia). MichRIC
- $354,9003 bd3 ba2.1k sqft331 Conkey Dr, Fenwick, MI 48834For SaleMLS ID #26047435, Arthur E Vachon, Bellabay Realty LLC. MichRIC
- $240,0003 bd3 ba1.9k sqft1417 Glendale St, Greenville, MI 48838For Sale
 MLS ID #50226121, Justin Ferullo, Keller Williams Preferred. MiRealSource
- $379,9005 bd3 ba2.9k sqft4996 Belding Rd, Belding, MI 48809For SaleMLS ID #26056996, Amanda Gordon, Five Star Real Estate (Eastown). MichRIC
