A true family compound within a true family community! This multi-generational property on Autumn Maple comes with a guest house holding a separate mailing address, a gunite-finished pool surrounded by palm trees, and 6 total garages. From the gorgeous, real hardwoods, to the coffered ceilings, to the full bar and theater in the basement, this is an absolute must see and one-of-a-kind property. If you've ever played the Choteau golf course, you have driven under the bridge connecting the guest house and the main house! It is an extremely short drive once inside the community, which is a major asset, considering some homes take 10 minutes to get to after pulling through the gate. If you are unfamiliar about the Choteau Elan community, please ask me, because there is simply too much to type!
Closed
Zillow last checked:
Listing updated:
Bought with:
Iishia T Riggs, 387140
BHHS Georgia Properties
Source: GAMLS,MLS#: 10196913
Price history
| Date | Event | Price |
|---|---|---|
| 2/13/2024 | Sold | $1,450,000-8.8%$141/sqft |
Source:  GAMLS #10196913 Report a problem GAMLS #10196913 Report a problem | ||
| 1/2/2024 | Contingent | $1,590,000$154/sqft |
Source: GAMLS #10196913 Report a problem | ||
| 10/18/2023 | Price change | $1,590,000-2.5%$154/sqft |
Source: GAMLS #10196913 Report a problem | ||
| 9/27/2023 | Price change | $1,630,000-3.6%$158/sqft |
Source: GAMLS #10196913 Report a problem | ||
| 9/1/2023 | Listed for sale | $1,690,000+2.7%$164/sqft |
Source:  FMLS GA #7267340 Report a problem FMLS GA #7267340 Report a problem | ||
| 8/21/2023 | Listing removed | $1,645,000$160/sqft |
Source: GAMLS #10189197 Report a problem | ||
| 8/8/2023 | Listed for sale | $1,645,000+3.1%$160/sqft |
Source: GAMLS #10189197 Report a problem | ||
| 4/13/2023 | Listing removed | -- |
Source:  HomeSmart Report a problem HomeSmart Report a problem | ||
| 3/30/2023 | Pending sale | $1,595,000+2.6%$155/sqft |
Source: FMLS GA #7175609 Report a problem | ||
| 3/19/2023 | Sold | $1,554,404-2.5%$151/sqft |
Source: HomeSmart Intl Solds #7175609_30517 Report a problem | ||
| 2/17/2023 | Listed for sale | $1,595,000+51.9%$155/sqft |
Source: FMLS GA #7175609 Report a problem | ||
| 8/14/2020 | Sold | $1,050,000-8.7%$102/sqft |
Source:  GAMLS #8701990 Report a problem GAMLS #8701990 Report a problem | ||
| 7/6/2020 | Pending sale | $1,150,000$112/sqft |
Source: RE/MAX Center #8701990 Report a problem | ||
| 5/29/2020 | Price change | $1,150,000-8%$112/sqft |
Source: RE/MAX Center #8701990 Report a problem | ||
| 2/28/2020 | Listed for sale | $1,250,000$121/sqft |
Source: RE/MAX Center #8701990 Report a problem | ||
| 2/3/2020 | Pending sale | $1,250,000$121/sqft |
Source: RE/MAX Center #8701990 Report a problem | ||
| 1/17/2020 | Listed for sale | $1,250,000$121/sqft |
Source: RE/MAX Center #8701990 Report a problem | ||
| 1/6/2020 | Pending sale | $1,250,000$121/sqft |
Source: RE/MAX Center #8701990 Report a problem | ||
| 12/3/2019 | Listed for sale | $1,250,000+13.6%$121/sqft |
Source: RE/MAX Center #8701990 Report a problem | ||
| 10/1/2018 | Sold | $1,100,000-8.3%$107/sqft |
Source:  FMLS GA #5896741 Report a problem FMLS GA #5896741 Report a problem | ||
| 5/18/2018 | Pending sale | $1,199,000$116/sqft |
Source: PalmerHouse Properties #5896741 Report a problem | ||
| 4/10/2018 | Price change | $1,199,000-4.1%$116/sqft |
Source: PalmerHouse Properties #5896741 Report a problem | ||
| 8/18/2017 | Listed for sale | $1,250,000+681.3%$121/sqft |
Source: PalmerHouse Properties #5896741 Report a problem | ||
| 3/25/2005 | Sold | $160,000-78.9%$16/sqft |
Source: Public Record Report a problem | ||
| 5/21/2002 | Sold | $759,100$74/sqft |
Source: Public Record Report a problem | ||
Nearby homes
- $1,163,0007 bd5 ba8.2k sqft2322 Autumn Maple Dr, Braselton, GA 30517Off Market
- $1,089,0006 bd6 ba6.9k sqft2332 Autumn Maple Dr, Braselton, GA 30517Sold
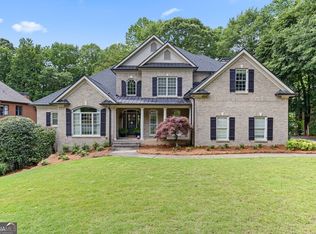
- $1,376,600-- bd-- ba-- sqft2302 Autumn Maple Dr, Braselton, GA 30517Off Market
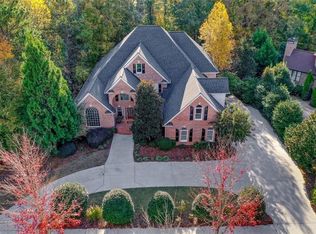
- $1,299,1006 bd5 ba7.2k sqft2342 Autumn Maple Dr, Braselton, GA 30517Off Market
Get a cash offer in 3 minutes
Find out how much your home could sell for in as little as 3 minutes with a no-obligation cash offer.
Estimated market value
$1,612,700
