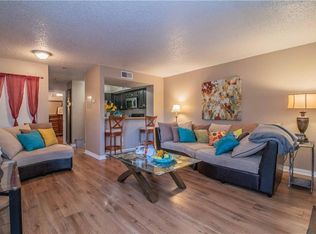
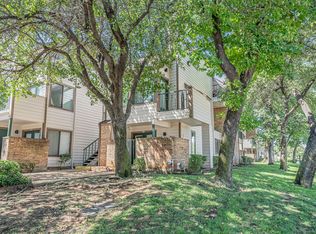
MOTIVATED SELLER! UPDATED AND MOVE IN READY! Freshly painted and completely updated with new flooring throughout. New carpet in bedrooms and stairway, new luxury vinyl flooring downstairs, new windows, new blinds. Kitchen has ceramic tile flooring, new quartz countertops, extended quartz breakfast bar, new stainless sinks and faucet, new microwave and includes refrigerator. Stackable washer dryer also included. Both bathrooms have a new updated look with new showers and countertops. Cozy wood burning fireplace with a new mantel. This condo offers a comfortable layout with plenty of community amenities! Your home is waiting!
Sold
Price Unknown
2312 Balsam Dr APT A206, Arlington, TX 76006
2beds
1,031sqft
Condominium, Single Family Residence
Built in 1982
-- sqft lot
$-- Zestimate®
$--/sqft
$1,563 Estimated rent
Home value
Not available
Estimated sales range
Not available
$1,563/mo
Zestimate® history
Owner options
List your home for rent
$1,563/mo
Rent Zestimate®
Find your next renter with Zillow Rental Manager. Plus, with online applications, you can quickly screen prospective tenants – for free.
$1,563/mo
Rent Zestimate®
Refinance and save
$500/mo
Est. payment
Refinancing to a lower rate could help reduce your monthly payments and save thousands over the life of the loan.
$500/mo
Est. payment
Explore your selling options
Work with a Zillow partner agent
Leverage their expertise and Zillow's premium Showcase listings to get your home seen by more buyers.
Get startedList with your own agent
Get your home in front of millions of buyers by listing it on Zillow.
Learn how to do itSell it yourself
Take full control of how buyers see your home on Zillow by listing For Sale by Owner (FSBO).
List your homeWhat's special
Cozy wood burning fireplaceNew blindsNew windowsNew carpet in bedroomsNew microwaveNew stainless sinksComfortable layout
Zillow last checked:
Listing updated:
Listed by:
Mary Malone 0696106,
Epique Realty LLC 512-387-0722
Bought with:
Laura Crivello
Laura Lee Crivello
Source: NTREIS,MLS#: 20930945
Facts & features
Interior
Bedrooms & bathrooms
- Bedrooms: 2
- Bathrooms: 2
- Full bathrooms: 2
Primary bedroom
- Features: Ceiling Fan(s), Walk-In Closet(s)
- Level: First
- Dimensions: 12 x 11
Bedroom
- Features: Ceiling Fan(s), Walk-In Closet(s)
- Level: Second
- Dimensions: 11 x 11
Primary bathroom
- Features: Built-in Features
- Level: First
- Dimensions: 0 x 0
Dining room
- Level: First
- Dimensions: 10 x 9
Other
- Features: Built-in Features
- Level: Second
- Dimensions: 0 x 0
Kitchen
- Features: Breakfast Bar, Built-in Features, Dual Sinks
- Level: First
- Dimensions: 10 x 12
Living room
- Features: Ceiling Fan(s), Fireplace
- Level: First
- Dimensions: 14 x 12
Heating
- Central, Electric
Cooling
- Central Air, Ceiling Fan(s), Electric
Appliances
- Included: Dryer, Dishwasher, Electric Cooktop, Electric Oven, Electric Water Heater, Disposal, Microwave, Refrigerator, Washer
- Laundry: Electric Dryer Hookup, In Hall, Stacked
Features
- High Speed Internet, Vaulted Ceiling(s), Walk-In Closet(s)
- Flooring: Carpet, Ceramic Tile, Luxury Vinyl Plank
- Has basement: No
- Number of fireplaces: 1
- Fireplace features: Living Room, Wood Burning
Interior area
- Total interior livable area: 1,031 sqft
Property
Parking
- Parking features: Assigned, Common
Features
- Levels: Two
- Stories: 2
- Patio & porch: Other, Balcony
- Exterior features: Balcony, Storage
- Pool features: None, Community
Lot
- Size: 2,744 Square Feet
- Features: Zero Lot Line
Details
- Parcel number: 04609786
Construction
Type & style
- Home type: Condo
- Architectural style: Traditional,Garden Home
- Property subtype: Condominium, Single Family Residence
- Attached to another structure: Yes
Materials
- Foundation: Slab
- Roof: Composition,Shingle
Condition
- Year built: 1982
Utilities & green energy
- Sewer: Public Sewer
- Water: Public
- Utilities for property: Sewer Available, Water Available
Community & HOA
Community
- Features: Pool, Community Mailbox
- Security: Smoke Detector(s)
- Subdivision: Arlington Oaks Condo
HOA
- Has HOA: Yes
- Services included: All Facilities, Association Management, Maintenance Grounds, Maintenance Structure, Pest Control, Sewer, Trash, Water
- HOA fee: $500 monthly
- HOA name: Arlington Oaks HOA
- HOA phone: 817-640-0395
Location
- Region: Arlington
Financial & listing details
- Tax assessed value: $60,386
- Annual tax amount: $4,236
- Date on market: 5/12/2025
- Cumulative days on market: 215 days
- Listing terms: Cash,Conventional,VA Loan
Price history
| Date | Event | Price |
|---|---|---|
| 1/16/2026 | Sold | -- |
Source: NTREIS #20930945 Report a problem | ||
| 12/25/2025 | Pending sale | $149,900$145/sqft |
Source: NTREIS #20930945 Report a problem | ||
| 12/13/2025 | Contingent | $149,900$145/sqft |
Source: NTREIS #20930945 Report a problem | ||
| 10/31/2025 | Price change | $149,900-3.2%$145/sqft |
Source: NTREIS #20930945 Report a problem | ||
| 8/30/2025 | Price change | $154,900-3.1%$150/sqft |
Source: NTREIS #20930945 Report a problem | ||
| 7/24/2025 | Price change | $159,900-3%$155/sqft |
Source: NTREIS #20930945 Report a problem | ||
| 6/20/2025 | Price change | $164,900-2.4%$160/sqft |
Source: NTREIS #20930945 Report a problem | ||
| 6/11/2025 | Price change | $168,900-0.6%$164/sqft |
Source: NTREIS #20930945 Report a problem | ||
| 5/12/2025 | Listed for sale | $170,000$165/sqft |
Source: NTREIS #20930945 Report a problem | ||
Public tax history
| Year | Property taxes | Tax assessment |
|---|---|---|
| 2016 | $1,607 +17.6% | $60,386 +16.6% |
| 2015 | $1,366 | $51,800 |
| 2014 | $1,366 | $51,800 |
Find assessor info on the county website
Neighborhood: North
Nearby homes
- $44,3211 bd1 ba662 sqft2312 Balsam Dr APT A102, Arlington, TX 76006Off Market
- $--1 bd1 ba551 sqft2312 Balsam Dr APT A103, Arlington, TX 76006Sold
- $39,4161 bd1 ba551 sqft2312 Balsam Dr APT A104, Arlington, TX 76006Off Market
- $124,9002 bd1 ba808 sqft2312 Balsam Dr APT A105, Arlington, TX 76006For Sale

- $51,0832 bd1 ba808 sqft2312 Balsam Dr APT A106, Arlington, TX 76006Off Market
- $50,5102 bd1 ba794 sqft2312 Balsam Dr APT A107, Arlington, TX 76006Off Market
- $50,5102 bd1 ba808 sqft2312 Balsam Dr APT A108, Arlington, TX 76006Off Market
- $51,0832 bd1 ba808 sqft2312 Balsam Dr APT A109, Arlington, TX 76006Off Market
- $51,0832 bd1 ba808 sqft2312 Balsam Dr APT A110, Arlington, TX 76006Off Market
Nearby schools
GreatSchools rating
- 3/10Larson Elementary SchoolGrades: PK-6Distance: 1.4 mi
- 3/10Nichols Junior High SchoolGrades: 7-8Distance: 0.8 mi
- 2/10Lamar High SchoolGrades: 9-12Distance: 3.3 mi
Schools provided by the listing agent
- Elementary: Larson
- High: Lamar
- District: Arlington ISD
Source: NTREIS. This data may not be complete. We recommend contacting the local school district to confirm school assignments for this home.
- Texas
- Tarrant County
- Arlington
- 76006
- North
- 2312 Balsam Dr Apartment A206
Nearby cities
Nearby neighborhoods
Nearby zip codes
Other Arlington Topics
