Skip main navigation
Sold for $1,450,000
  • Listed by: Hawk & Dove Real Estate Group • Melisa Yeo • Contact: 714-882-1119
    Bought with: Seeders Real Estate
    $1,450,000

    2312 Camino Recondito, Fullerton, CA 92833

    4beds
    1,800sqft
    Single Family Residence
    Built in 1964
    10,000 Square Feet Lot
    $1,581,500 Zestimate®
    $806/sqft
    $4,750 Estimated rent

    Home value

    $1,581,500

    $1.49M - $1.68M

    $4,750/mo

    Zestimate® history
    Loading
    Loading...

    Owner options

    List your home for rent

    $4,750/mo

    Rent Zestimate®

    Find your next renter with Zillow Rental Manager. Plus, with online applications, you can quickly screen prospective tenants – for free.

    Learn more

    $4,750/mo

    Rent Zestimate®

    Refinance and save

    $9,215/mo

    Est. payment

    Refinancing to a lower rate could help reduce your monthly payments and save thousands over the life of the loan.

    See today's rates

    $9,215/mo

    Est. payment

    Explore your selling options

    Work with a Zillow partner agent

    Leverage their expertise and Zillow's premium Showcase listings to get your home seen by more buyers.

    Get started

    List with your own agent

    Get your home in front of millions of buyers by listing it on Zillow.

    Learn how to do it

    Sell it yourself

    Take full control of how buyers see your home on Zillow by listing For Sale by Owner (FSBO).

    List your home

    What's special

    Premium view lotModern-style and functionFunctional yet stylish fixturesBreakfast barHome office nookCabinetry and quartzClean lines
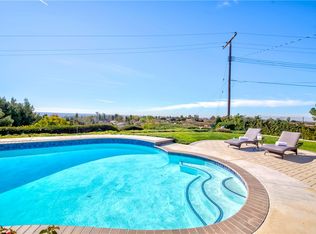
    GORGEOUS, SINGLE STORY HOME ON PREMIUM VIEW LOT: This beautifully remodeled, mid-century, ranch-style home has been expertly transformed to embody the essence of Scandi-minimalism. The exterior showcases a fresh, neutral color palette accentuated by natural wood elements, harmonizing seamlessly with unobstructed 180 degree views spanning from the Palos Verdes Peninsula to the Irvine Mountains, including Catalina Island, on clear days. In the evenings, gaze upon the city lights and Disneyland fireworks. DESIGNER INTERIOR: The open floor plan bathes the living space with natural light from the south-facing windows, highlighting clean lines and a thoughtfully curated selection of functional yet stylish fixtures, cabinetry and quartz. The decor showcases a soothing blend of whites, natural grays, and warm woods, creating a tranquil haven that prioritizes comfort while embracing minimalist principles. This home is a perfect fusion of classic architecture with modern design sensibilities, offering a serene and inviting atmosphere. RECENTLY REFRESHED: NEW paint, NEW fixtures, NEW flooring, NEW kitchen, NEW bathrooms, NEW hardware, NEW sewer piping and 2-way cleanout, NEW 200amp electrical panel, NEW-er AC condenser and furnace. FUNCTIONAL AND ON TREND: Inviting entry foyer includes a built-in shoe storage bench creating a vestibule to separate the open floorplan from feeling overexposed to visitors at the front door. This modern kitchen boasts white oak slab cabinetry with quartz countertops, breakfast bar and lots of storage, including a plentiful walk-in pantry. The Primary bed & bath achieves modern-style and function with its ribboned wood, dual sink vanity, marble quartz counters, satin gold fixtures, wall closet plus walk-in closet. The guest bathroom boasts dual sinks and a soaking tub with shower. 3 generously-sized guest bedrooms plus a home office nook. LOCATION DETAILS: Belongs to TOP-rated public schools: Sunset Lane Elementary, Parks Junior High and Sunny Hills High Schools. Nearby to shopping, dining, public transit, golf courses, recreational trails, parks, and grocery - all just a few minutes walk or drive. On the westside of Fullerton, so you’ll have quick access to freeways going to LA, IE and south OC from Beach Blvd, which is just around the corner. ONE-OF-A-KIND HOME & LOCATION: THIS home is a MUST-see, to realize the stunning views, the clean and stylish finishes, and confirmation that you have found it, your next home!

    Zillow last checked:

    Listing updated:

    Listed by:

    Melisa Yeo DRE #01404293 714-882-1119,

    Hawk & Dove Real Estate Group,

    Listing Team: Hawk & Dove Real Estat...

    Bought with:

    Kyung Mi Park, DRE #01424173

    Seeders Real Estate

    Source: CRMLS,MLS#: PW25159100MLS LogoOriginating MLS: California Regional MLS

    Facts & features

    Interior

    Bedrooms & bathrooms
    • Bedrooms: 4
    • Bathrooms: 2
    • Full bathrooms: 1
    • 3/4 bathrooms: 1
    • Main level bathrooms: 2
    • Main level bedrooms: 4
    Rooms
    • Room types: Bedroom, Great Room, Primary Bathroom, Primary Bedroom, Other, Pantry, Dining Room
    Primary bedroom
    • Features: Main Level Primary
    Bedroom
    • Features: All Bedrooms Down
    Bedroom
    • Features: Bedroom on Main Level
    Bathroom
    • Features: Dual Sinks, Full Bath on Main Level, Quartz Counters, Remodeled, Tub Shower, Walk-In Shower
    Kitchen
    • Features: Kitchen/Family Room Combo, Pots & Pan Drawers, Quartz Counters, Walk-In Pantry
    Other
    • Features: Walk-In Closet(s)
    Pantry
    • Features: Walk-In Pantry
    Heating
    • Central
    Cooling
    • Central Air
    Appliances
    • Included: Dishwasher, Electric Range, Disposal, Gas Range, Microwave, Vented Exhaust Fan, Water To Refrigerator, Water Heater
    • Laundry: Washer Hookup, Gas Dryer Hookup, Inside, Laundry Room
    Features
    • Breakfast Bar, Built-in Features, Separate/Formal Dining Room, Open Floorplan, Pantry, Quartz Counters, Recessed Lighting, All Bedrooms Down, Bedroom on Main Level, Main Level Primary, Walk-In Pantry, Walk-In Closet(s)
    • Flooring: Vinyl
    • Windows: Double Pane Windows
    • Has fireplace: Yes
    • Fireplace features: Dining Room, Gas Starter
    • Common walls with other units/homes: No Common Walls
    Interior area
    • Total interior livable area: 1,800 sqft

    Property

    Parking
    • Total spaces: 2
    • Parking features: Direct Access, Door-Single, Driveway, Garage
    • Attached garage spaces: 2
    Accessibility
    • Accessibility features: No Stairs, Accessible Doors, Accessible Entrance
    Features
    • Levels: One
    • Stories: 1
    • Entry location: Front door - no steps from driveway
    • Patio & porch: Patio
    • Pool features: None
    • Spa features: None
    • Fencing: Chain Link,Wood
    • Has view: Yes
    • View description: Catalina, City Lights, Mountain(s), Neighborhood, Ocean
    • Has water view: Yes
    • Water view: Ocean
    Lot
    • Size: 10,000 Square Feet
    • Features: Back Yard, Cul-De-Sac, Sprinklers In Rear, Sprinklers In Front, Landscaped, Level
    Details
    • Additional structures: Shed(s)
    • Parcel number: 28801230
    • Special conditions: Standard,Trust

    Construction

    Type & style
    • Home type: SingleFamily
    • Architectural style: Contemporary,Mid-Century Modern,Ranch
    • Property subtype: Single Family Residence
    Materials
    • Stucco, Wood Siding
    • Foundation: Slab
    • Roof: Composition
    Condition
    • Updated/Remodeled,Termite Clearance,Turnkey
    • New construction: No
    • Year built: 1964

    Utilities & green energy

    • Sewer: Public Sewer
    • Water: Public
    • Utilities for property: Electricity Connected, Natural Gas Connected, Sewer Connected, Water Connected

    Community & HOA

    Community
    • Features: Gutter(s), Storm Drain(s), Sidewalks
    • Security: Carbon Monoxide Detector(s), Smoke Detector(s)
    • Subdivision: Sunny Hills (Sunh)
    Location
    • Region: Fullerton

    Financial & listing details

    • Price per square foot: $806/sqft
    • Tax assessed value: $241,471
    • Annual tax amount: $2,958
    • Date on market: 7/17/2025
    • Cumulative days on market: 12 days
    • Listing terms: Cash to New Loan
    • Inclusions: Screens in entryway, cushions in entryway, shed
    • Exclusions: Staging furnishings and artwork
    • Road surface type: Paved

    Price history

    DateEventPrice
    9/5/2025Listing removed$4,800$3/sqft
    Source: CRMLS #PW25187919 Report a problem
    8/20/2025Listed for rent$4,800$3/sqft
    Source: CRMLS #PW25187919 Report a problem
    8/14/2025Sold$1,450,000-3.3%$806/sqft
    Source: CRMLS #PW25159100 Report a problem
    8/14/2025Pending sale$1,500,000$833/sqft
    Source: CRMLS #PW25159100 Report a problem
    7/31/2025Contingent$1,500,000$833/sqft
    Source: CRMLS #PW25159100 Report a problem
    7/17/2025Listed for sale$1,500,000$833/sqft
    Source: CRMLS #PW25159100 Report a problem

    Public tax history

    YearProperty taxesTax assessment
    2025$2,958 +4.1%$241,471 +2%
    2024$2,842 +2.6%$236,737 +2%
    2023$2,771 +0.9%$232,096 +2%
    2022$2,746 +1.8%$227,546 +2%
    2021$2,698 +0.6%$223,085 +1%
    2020$2,681 $220,798 +2%
    2019$2,681 +2.5%$216,469 +2%
    2018$2,616 +3.3%$212,225 +2%
    2017$2,532 $208,064 +2%
    2016$2,532 +1.5%$203,985 +1.5%
    2015$2,495 +3.2%$200,921 +2%
    2014$2,417 $196,986 +0.5%
    2013-- $196,096 +2%
    2012-- $192,251 +2%
    2011-- $188,482 +0.8%
    2010-- $187,074 -0.2%
    2009-- $187,520 +2%
    2008-- $183,844 +2%
    2007-- $180,240 +2%
    2006-- $176,706 +2%
    2005-- $173,242 +2%
    2004-- $169,846 +1.9%
    2003-- $166,734 +2%
    2002-- $163,465 +2%
    2001$1,708 +1.9%$160,260 +2%
    2000$1,676 $157,118
    Find assessor info on the county website

    Neighborhood: 92833

    Nearby schools

    GreatSchools rating
    Schools provided by the listing agent
    • Elementary: Sunset Lane
    • Middle: Parks
    • High: Sunny Hills

    Source: CRMLS. This data may not be complete. We recommend contacting the local school district to confirm school assignments for this home.

    Get a cash offer in 3 minutes
    Find out how much your home could sell for in as little as 3 minutes with a no-obligation cash offer.
    Estimated market value
    $1,581,500
    Get a cash offer in 3 minutes
    Find out how much your home could sell for in as little as 3 minutes with a no-obligation cash offer.
    Estimated market value
    $1,581,500