Skip main navigation
Sold for $1,400,000
  • Listing Provided by: T.N.G. Real Estate Consultants
    Bought with: eXp Realty of California Inc
    $1,400,000

    2318 Camino Recondito, Fullerton, CA 92833

    5beds
    2,024sqft
    Single Family Residence
    Built in 1964
    10,074 Square Feet Lot
    $1,500,100 Zestimate®
    $692/sqft
    $5,050 Estimated rent

    Home value

    $1,500,100

    $1.43M - $1.59M

    $5,050/mo

    Zestimate® history
    Loading
    Loading...

    Owner options

    List your home for rent

    $5,050/mo

    Rent Zestimate®

    Find your next renter with Zillow Rental Manager. Plus, with online applications, you can quickly screen prospective tenants – for free.

    Learn more

    $5,050/mo

    Rent Zestimate®

    Refinance and save

    $8,735/mo

    Est. payment

    Refinancing to a lower rate could help reduce your monthly payments and save thousands over the life of the loan.

    See today's rates

    $8,735/mo

    Est. payment

    Explore your selling options

    Work with a Zillow partner agent

    Leverage their expertise and Zillow's premium Showcase listings to get your home seen by more buyers.

    Get started

    List with your own agent

    Get your home in front of millions of buyers by listing it on Zillow.

    Learn how to do it

    Sell it yourself

    Take full control of how buyers see your home on Zillow by listing For Sale by Owner (FSBO).

    List your home

    What's special

    Intimate fireplaceMature treesBreakfast counterLarge windowsLos coyotes country clubHandsome double doorsStainless steel appliances
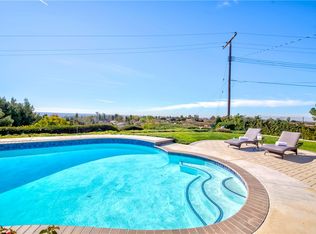
    Stunning Single-Story VIEW home tucked away in a quiet CUL-DE-SAC on appx. 10,000+ sf lot. Sweeping driveway and gated formal entry leads to handsome double doors opening out to a bright, airy living area with large windows inviting plenty of refreshing natural light to illuminate the space. This charming home flows beautifully from the elegant formal living and adjacent formal dining, leading into a well-equipped kitchen with granite counters, stainless steel appliances, and breakfast counter opening out to a comfortable family room with intimate fireplace. Enjoy relaxing days out in the wonderfully private backyard perfect for entertaining or hosting, lush green yard lined with mature trees, warm up around the built-in brick fire pit on expansive deck overlooking swaths of sparkling city lights and endless stretches of sky! Take advantage of the prime location just moments away from Ralph B Clark Park, Los Coyotes Country Club and Amerige Heights Town Center, zoned for award-winning Sunset Lane Elementary, Parks Jr. High and Sunny Hills High School. Welcome home!

    Zillow last checked:

    Listing updated:

    Listing Provided by:

    Justin and Juhee Kim DRE #01027923 714-988-3050,

    T.N.G. Real Estate Consultants,

    Hannah Parklee DRE #02152399 714-449-9000,

    T.N.G. Real Estate Consultants

    Bought with:

    Hyun Kim, DRE #02087070

    eXp Realty of California Inc

    Source: CRMLS,MLS#: PW24067072MLS LogoOriginating MLS: California Regional MLS

    Facts & features

    Interior

    Bedrooms & bathrooms
    • Bedrooms: 5
    • Bathrooms: 3
    • Full bathrooms: 2
    • 1/2 bathrooms: 1
    • Main level bathrooms: 3
    • Main level bedrooms: 5
    Primary bedroom
    • Features: Main Level Primary
    Primary bedroom
    • Features: Primary Suite
    Bedroom
    • Features: Bedroom on Main Level
    Bathroom
    • Features: Bathroom Exhaust Fan, Bathtub, Dual Sinks, Remodeled, Tub Shower
    Kitchen
    • Features: Kitchen/Family Room Combo, Updated Kitchen
    Heating
    • Central
    Cooling
    • Central Air
    Appliances
    • Included: Dishwasher, Gas Range, Refrigerator
    • Laundry: In Garage
    Features
    • Breakfast Bar, Separate/Formal Dining Room, Eat-in Kitchen, Granite Counters, Recessed Lighting, Bedroom on Main Level, Main Level Primary, Primary Suite
    • Flooring: Carpet, Laminate
    • Doors: Double Door Entry
    • Has fireplace: Yes
    • Fireplace features: Family Room
    • Common walls with other units/homes: No Common Walls
    Interior area
    • Total interior livable area: 2,024 sqft

    Property

    Parking
    • Total spaces: 4
    • Parking features: Direct Access, Driveway, Garage Faces Front, Garage
    • Attached garage spaces: 2
    • Uncovered spaces: 2
    Features
    • Levels: One
    • Stories: 1
    • Entry location: Front
    • Pool features: None
    • Spa features: None
    • Has view: Yes
    • View description: City Lights, Trees/Woods
    Lot
    • Size: 10,074 sqft
    • Features: Back Yard, Cul-De-Sac, Near Park
    Details
    • Parcel number: 28801231
    • Special conditions: Standard

    Construction

    Type & style
    • Home type: SingleFamily
    • Architectural style: Ranch
    • Property subtype: Single Family Residence
    Condition
    • Updated/Remodeled
    • New construction: No
    • Year built: 1964

    Utilities & green energy

    • Sewer: Public Sewer
    • Water: Public
    • Utilities for property: Electricity Connected, Natural Gas Connected, Sewer Connected, Water Connected

    Community & neighborhood

    Security
    • Security features: Carbon Monoxide Detector(s), Smoke Detector(s)
    Community
    • Community features: Biking, Golf, Hiking, Park
    Location
    • Region: Fullerton
    • Subdivision: ,/

    Other

    Other facts
    • Listing terms: Cash,Cash to New Loan,Conventional

    Price history

    DateEventPrice
    6/5/2024Sold$1,400,000-6.4%$692/sqft
    Source: CRMLS #PW24067072 Report a problem
    5/31/2024Pending sale$1,495,000$739/sqft
    Source: CRMLS #PW24067072 Report a problem
    5/4/2024Contingent$1,495,000$739/sqft
    Source: CRMLS #PW24067072 Report a problem
    4/5/2024Listed for sale$1,495,000+106.2%$739/sqft
    Source: CRMLS #PW24067072 Report a problem
    3/1/2022Sold$725,000$358/sqft
    Source: Public Record Report a problem
    11/17/2016Sold$725,000-5.6%$358/sqft
    Source: Public Record Report a problem
    9/6/2016Pending sale$768,000$379/sqft
    Source: California Regional MLS #PW16179871 Report a problem
    8/28/2016Price change$768,000-1.5%$379/sqft
    Source: California Regional MLS #PW16179871 Report a problem
    8/16/2016Listed for sale$780,000+33.3%$385/sqft
    Source: California Regional MLS #PW16179871 Report a problem
    6/9/2011Sold$585,000-0.8%$289/sqft
    Source: Public Record Report a problem
    4/8/2011Listed for sale$590,000$292/sqft
    Source: Visual Tour #P776714 Report a problem

    Public tax history

    YearProperty taxesTax assessment
    2025$15,876 +29.6%$1,428,000 +27.7%
    2024$12,246 +2.4%$1,118,430 +2%
    2023$11,954 +34.1%$1,096,500 +38.3%
    2022$8,916 +1.8%$792,891 +2%
    2021$8,762 +0.5%$777,345 +1%
    2020$8,715 $769,375 +2%
    2019$8,715 +2.7%$754,290 +2%
    2018$8,484 +3.2%$739,500 +2%
    2017$8,218 $725,000 +14.5%
    2016$8,218 +14.1%$633,122 +1.5%
    2015$7,205 +5.9%$623,612 +2%
    2014$6,801 $611,397 +4.5%
    2013-- $585,000
    2012-- $585,000 +596.7%
    2011-- $83,963 +0.8%
    2010-- $83,336 -0.2%
    2009-- $83,535 +2%
    2008-- $81,898 +2%
    2007-- $80,293 +2%
    2006-- $78,719 -78.6%
    2005-- $368,587 +387.1%
    2004-- $75,663 +1.9%
    2003-- $74,277 +2%
    2002-- $72,821 +2%
    2001$742 +2.1%$71,394 +2%
    2000$726 $69,995

    Find assessor info on the county website

    Neighborhood: 92833

    Nearby schools

    GreatSchools rating
    Schools provided by the listing agent
    • Elementary: Sunset Lane
    • Middle: Parks
    • High: Sunny Hills

    Source: CRMLS. This data may not be complete. We recommend contacting the local school district to confirm school assignments for this home.

    Get a cash offer in 3 minutes
    Find out how much your home could sell for in as little as 3 minutes with a no-obligation cash offer.
    Estimated market value
    $1,500,100
    Get a cash offer in 3 minutes
    Find out how much your home could sell for in as little as 3 minutes with a no-obligation cash offer.
    Estimated market value
    $1,500,100