New floors, cabinets, counters, light fixtures, bath features, painting (inside and out), landscaping, and SO MUCH MORE! The kitchen is a dream. So much counter and cabinet space complete with over and under mount lights, and comes equipped with a new farmhouse sink, auto faucet shut off sensor, and all new SS Samsung appliances. Refrigerator and W-D stay (only 3 years old). The remodeled laundry room is AMAZING. Tons of cabinets, plus has a work desk, under mount lights, and a drying station. If you are looking for a home to entertain in, you've found it. The spacious dining room PLUS the oversized breakfast nook and eat-in island makes this home the perfect place to host family and friends. The expanded covered patio overlooking desert willows with gorgeous purple blooms, also makes for a fun and relaxing place to enjoy refreshments with those you love. The upstairs doesn't disappoint either!! Huge game room with side play nook. Unlimited options of how to use that space. The master suite also has a side lounge that could be used as a sitting area, office, nursery, studio, classroom, etc. The secondary bedrooms are oversized as well. Check out the remodeled secondary bath with dual sinks and lots of storage. So much to love about this home. Don't miss it.
Sold
Price Unknown
2312 Collington Dr, Roanoke, TX 76262
3beds
2,832sqft
Single Family Residence
Built in 1999
7,927 Square Feet Lot
$483,200 Zestimate®
$--/sqft
$3,025 Estimated rent
Home value
$483,200
$459,000 - $507,000
$3,025/mo
Zestimate® history
Owner options
List your home for rent
$3,025/mo
Rent Zestimate®
Find your next renter with Zillow Rental Manager. Plus, with online applications, you can quickly screen prospective tenants – for free.
$3,025/mo
Rent Zestimate®
Refinance and save
Refinancing to a lower rate could help reduce your monthly payments and save thousands over the life of the loan.
Explore your selling options
Work with a Zillow partner agent
Leverage their expertise and Zillow's premium Showcase listings to get your home seen by more buyers.
Get startedList with your own agent
Get your home in front of millions of buyers by listing it on Zillow.
Learn how to do itSell it yourself
Take full control of how buyers see your home on Zillow by listing For Sale by Owner (FSBO).
List your homeWhat's special
New floorsSpacious dining roomExpanded covered patioEat-in islandNew farmhouse sinkOversized breakfast nookRemodeled laundry room
Zillow last checked:
Listing updated:
Listed by:
Ken Ussery 0669438 972-396-9100,
RE/MAX Four Corners 972-396-9100
Bought with:
Lily Moore, 0613822
Lily Moore Realty
Source: NTREIS,MLS#: 21212356
Facts & features
Interior
Bedrooms & bathrooms
- Bedrooms: 3
- Bathrooms: 3
- Full bathrooms: 2
- 1/2 bathrooms: 1
Primary bedroom
- Level: Second
- Dimensions: 17 x 15
Bedroom
- Level: Second
- Dimensions: 14 x 9
Bedroom
- Level: Second
- Dimensions: 13 x 11
Dining room
- Level: First
- Dimensions: 16 x 15
Game room
- Level: Second
- Dimensions: 17 x 16
Living room
- Level: First
- Dimensions: 18 x 17
Heating
- Central, Electric
Cooling
- Central Air, Ceiling Fan(s), Electric
Appliances
- Included: Dryer, Dishwasher, Electric Cooktop, Disposal, Microwave, Refrigerator, Washer
- Laundry: Laundry in Utility Room
Features
- Chandelier, Decorative/Designer Lighting Fixtures, Eat-in Kitchen, High Speed Internet, Kitchen Island, Walk-In Closet(s)
- Flooring: Carpet, Laminate
- Windows: Window Coverings
- Has basement: No
- Number of fireplaces: 1
- Fireplace features: Electric
Interior area
- Total interior livable area: 2,832 sqft
Property
Parking
- Total spaces: 2
- Parking features: Concrete, Door-Multi, Driveway, Garage Faces Front, Garage, Garage Door Opener
- Attached garage spaces: 2
Features
- Levels: Two
- Stories: 2
- Patio & porch: Patio, Covered
- Exterior features: Lighting, Private Yard, Rain Gutters
- Pool features: None
- Fencing: Wood
Lot
- Size: 7,927 Square Feet
- Features: Back Yard, Interior Lot, Lawn, Landscaped, Sprinkler System
Details
- Parcel number: R203685
Construction
Type & style
- Home type: SingleFamily
- Architectural style: Traditional,Detached
- Property subtype: Single Family Residence
Materials
- Brick
- Foundation: Slab
- Roof: Composition
Condition
- Year built: 1999
Utilities & green energy
- Sewer: Public Sewer
- Water: Public
- Utilities for property: Natural Gas Available, Sewer Available, Separate Meters, Underground Utilities, Water Available
Community & HOA
Community
- Features: Curbs, Sidewalks
- Subdivision: The Parks Of Hillsborough
HOA
- Has HOA: No
Location
- Region: Roanoke
Financial & listing details
- Tax assessed value: $431,000
- Annual tax amount: $6,880
- Date on market: 5/5/2026
- Cumulative days on market: 51 days
Price history
| Date | Event | Price |
|---|---|---|
| 6/9/2026 | Sold | -- |
Source: NTREIS #21212356 Report a problem | ||
| 5/27/2026 | Pending sale | $485,000$171/sqft |
Source: NTREIS #21212356 Report a problem | ||
| 5/16/2026 | Contingent | $485,000$171/sqft |
Source: NTREIS #21212356 Report a problem | ||
| 5/5/2026 | Listed for sale | $485,000$171/sqft |
Source: NTREIS #21212356 Report a problem | ||
| 4/27/2026 | Listing removed | $485,000$171/sqft |
Source: NTREIS #21212356 Report a problem | ||
| 3/19/2026 | Listed for sale | $485,000+3.6%$171/sqft |
Source: NTREIS #21212356 Report a problem | ||
| 8/12/2022 | Sold | -- |
Source: NTREIS #20086496 Report a problem | ||
| 7/27/2022 | Pending sale | $468,000$165/sqft |
Source: NTREIS #20086496 Report a problem | ||
| 7/18/2022 | Contingent | $468,000$165/sqft |
Source: NTREIS #20086496 Report a problem | ||
| 7/14/2022 | Price change | $468,000-0.4%$165/sqft |
Source: NTREIS #20086496 Report a problem | ||
| 6/26/2022 | Price change | $469,999-1.1%$166/sqft |
Source: NTREIS #20086496 Report a problem | ||
| 6/16/2022 | Listed for sale | $474,999$168/sqft |
Source: NTREIS #20086496 Report a problem | ||
Public tax history
| Year | Property taxes | Tax assessment |
|---|---|---|
| 2025 | $5,072 -19% | $431,000 -9.4% |
| 2024 | $6,261 -14.6% | $475,959 +3.1% |
| 2023 | $7,332 +30.6% | $461,791 +32.5% |
| 2022 | $5,614 +3% | $348,521 +10% |
| 2021 | $5,448 +4.9% | $316,837 +6.5% |
| 2020 | $5,195 -0.5% | $297,636 +1.3% |
| 2019 | $5,223 +7.2% | $293,847 +12.6% |
| 2018 | $4,870 +23.5% | $260,895 +10% |
| 2017 | $3,943 | $237,177 +10% |
| 2016 | $3,943 +10.8% | $215,615 +10% |
| 2015 | $3,560 | $196,014 +5.1% |
| 2014 | $3,560 | $186,569 +6% |
| 2013 | $3,560 | $176,000 +10% |
| 2012 | -- | $160,000 +5.1% |
| 2011 | -- | $152,188 +1.6% |
| 2010 | -- | $149,849 -0.8% |
| 2009 | -- | $151,097 -3.4% |
| 2007 | $3,186 -8.4% | $156,380 -1.3% |
| 2006 | $3,477 +2.8% | $158,497 +2.9% |
| 2005 | $3,383 | $153,966 +2.7% |
| 2004 | -- | $149,899 0% |
| 2003 | -- | $149,900 |
| 2002 | -- | $149,900 -3.1% |
| 2001 | -- | $154,616 |
Find assessor info on the county website
Neighborhood: 76262
Nearby homes
- $404,5004 bd3 ba2.3k sqft2316 Collington Dr, Roanoke, TX 76262Off Market
- $450,0004 bd3 ba3.1k sqft2308 Collington Dr, Roanoke, TX 76262Pending
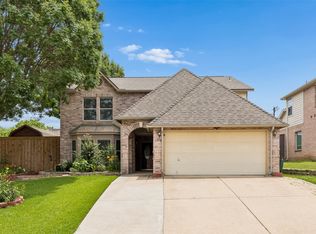
- $428,2003 bd2 ba2.8k sqft2400 Collington Dr, Roanoke, TX 76262Off Market
- $--4 bd3 ba2.3k sqft2304 Collington Dr, Roanoke, TX 76262Sold
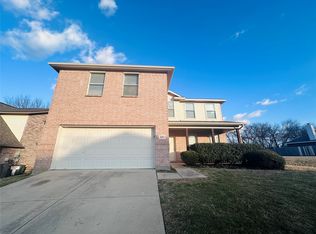
- $476,9004 bd3 ba3.2k sqft329 Cortland Cir, Roanoke, TX 76262Off Market
- $303,6005 bd2 ba2k sqft179 Schooling Rd, Roanoke, TX 76262Off Market
- $388,2002 bd2 ba1.6k sqft101 Palm Ln, Roanoke, TX 76262Off Market
- $1006,185 Square Feet2300 Collington Dr, Roanoke, TX 76262Off Market
Nearby schools
GreatSchools rating
- 8/10Roanoke Elementary SchoolGrades: PK-5Distance: 0.5 mi
- 9/10Medlin Middle SchoolGrades: 6-8Distance: 0.5 mi
- 8/10Byron Nelson High SchoolGrades: 9-12Distance: 0.4 mi
Schools provided by the listing agent
- Elementary: Roanoke
- Middle: Medlin
- High: Byron Nelson
- District: Northwest ISD
Source: NTREIS. This data may not be complete. We recommend contacting the local school district to confirm school assignments for this home.
Get a cash offer in 3 minutes
Find out how much your home could sell for in as little as 3 minutes with a no-obligation cash offer.
Estimated market value
$483,200
Get a cash offer in 3 minutes
Find out how much your home could sell for in as little as 3 minutes with a no-obligation cash offer.
Estimated market value
$483,200
- Texas
- Denton County
- Roanoke
- 76262
- 2312 Collington Dr
Nearby cities
Nearby neighborhoods
Nearby zip codes
Other Roanoke Topics
