Welcome to 2308 Collington Drive in the beautiful city of Roanoke, nestled within the highly sought-after Northwest Independent School District. This spacious and inviting residence offers four generously sized bedrooms and two and a half bathrooms, making it an ideal space for families or anyone who enjoys ample living areas. As you step inside, you’ll find your formal dining and family room wood flooring. The luxurious master suite is truly a retreat, featuring dual sinks for convenience, a separate shower complete with a comfortable bench, an extended walk-in closet providing plenty of storage, and a private spa tub perfect for relaxing after a long day. The home also boasts a large game room that comes fully equipped with a pool table, creating a fantastic space for entertaining guests or enjoying family game nights. The kitchen features granite countertops, a smooth cooktop range, and a cozy breakfast nook where you can enjoy your morning coffee or casual meals. Recent updates have been thoughtfully made to enhance both the functionality and aesthetic appeal of the home. These include a brand-new roof and gutters, a refreshed master closet and spa tub area, updated lighting fixtures throughout, fresh paint inside and out, and a privacy fence that ensures a secure and secluded backyard environment. Speaking of the backyard, it’s a true outdoor oasis featuring a covered deck perfect for dining al fresco or relaxing in the shade, gardens, and two storage buildings with electricity that provide ample space for tools, equipment, or hobbies. Additionally, the property offers convenient remote-controlled rear additional driveway access, adding an extra layer of ease and security to your daily routine.
Pending
Price cut: $15K (7/10)
$450,000
2308 Collington Dr, Roanoke, TX 76262
4beds
3,119sqft
Single Family Residence
Built in 1998
7,840 Square Feet Lot
$444,200 Zestimate®
$144/sqft
$-- HOA
What's special
- 50 days |
- 1,296 |
- 95 |
Likely to sell faster than
Zillow last checked:
Listing updated:
Listed by:
Alisha Rosse 0581852 817-796-9583,
Real Broker, LLC 855-450-0442,
Bettina Sanford 0578294 817-796-9581,
Real Broker, LLC
Source: NTREIS,MLS#: 21285414
Facts & features
Interior
Bedrooms & bathrooms
- Bedrooms: 4
- Bathrooms: 3
- Full bathrooms: 2
- 1/2 bathrooms: 1
Primary bedroom
- Features: En Suite Bathroom, Walk-In Closet(s)
- Level: First
- Dimensions: 19 x 14
Bedroom
- Features: Ceiling Fan(s), Walk-In Closet(s)
- Level: Second
- Dimensions: 17 x 16
Bedroom
- Features: Ceiling Fan(s), Walk-In Closet(s)
- Level: Second
- Dimensions: 14 x 12
Bedroom
- Features: Ceiling Fan(s), Walk-In Closet(s)
- Level: Second
- Dimensions: 13 x 10
Primary bathroom
- Features: Built-in Features, Dual Sinks, Jetted Tub, Separate Shower
- Level: First
- Dimensions: 22 x 5
Breakfast room nook
- Level: First
- Dimensions: 11 x 10
Dining room
- Level: First
- Dimensions: 12 x 12
Other
- Features: Built-in Features, Granite Counters
- Level: Second
- Dimensions: 10 x 8
Game room
- Features: Ceiling Fan(s)
- Level: First
- Dimensions: 28 x 19
Half bath
- Features: Granite Counters
- Level: First
- Dimensions: 5 x 4
Kitchen
- Features: Built-in Features, Eat-in Kitchen, Granite Counters
- Level: First
- Dimensions: 14 x 6
Living room
- Features: Ceiling Fan(s)
- Level: First
- Dimensions: 19 x 16
Utility room
- Features: Built-in Features, Utility Room
- Level: First
- Dimensions: 5 x 5
Heating
- Central, Electric
Cooling
- Central Air, Ceiling Fan(s), Electric
Appliances
- Included: Dishwasher, Electric Range, Disposal, Microwave
- Laundry: Washer Hookup, Dryer Hookup, ElectricDryer Hookup, Laundry in Utility Room
Features
- Decorative/Designer Lighting Fixtures, Eat-in Kitchen, Granite Counters, High Speed Internet, Kitchen Island, Walk-In Closet(s)
- Flooring: Carpet, Ceramic Tile, Wood
- Windows: Window Coverings
- Has basement: No
- Has fireplace: No
Interior area
- Total interior livable area: 3,119 sqft
Video & virtual tour
Property
Parking
- Total spaces: 2
- Parking features: Garage Faces Front, Garage, Garage Door Opener, RV Access/Parking
- Attached garage spaces: 2
Features
- Levels: Two
- Stories: 2
- Patio & porch: Covered, Deck
- Exterior features: Deck, Garden, Rain Gutters
- Pool features: None
- Fencing: Wood,Wrought Iron
Lot
- Size: 7,840 Square Feet
- Features: Interior Lot, Landscaped, Steep Slope, Sprinkler System
Details
- Parcel number: R203686
Construction
Type & style
- Home type: SingleFamily
- Architectural style: Traditional,Detached
- Property subtype: Single Family Residence
Materials
- Brick
- Foundation: Slab
- Roof: Composition
Condition
- Year built: 1998
Utilities & green energy
- Sewer: Public Sewer
- Water: Public
- Utilities for property: Sewer Available, Water Available
Community & HOA
Community
- Features: Curbs
- Security: Smoke Detector(s)
- Subdivision: The Parks Of Hillsborough
HOA
- Has HOA: No
Location
- Region: Roanoke
Financial & listing details
- Price per square foot: $144/sqft
- Tax assessed value: $437,620
- Annual tax amount: $6,985
- Date on market: 6/2/2026
- Cumulative days on market: 44 days
- Listing terms: Cash,Conventional,FHA,VA Loan
- Exclusions: None - Pool table will stay
Estimated market value
$444,200
$422,000 - $466,000
$3,376/mo
Price history
| Date | Event | Price |
|---|---|---|
| 7/22/2026 | Pending sale | $450,000$144/sqft |
Source: NTREIS #21285414 Report a problem | ||
| 7/15/2026 | Contingent | $450,000$144/sqft |
Source: NTREIS #21285414 Report a problem | ||
| 7/10/2026 | Price change | $450,000-3.2%$144/sqft |
Source: NTREIS #21285414 Report a problem | ||
| 7/1/2026 | Price change | $465,000-2.1%$149/sqft |
Source: NTREIS #21285414 Report a problem | ||
| 6/2/2026 | Listed for sale | $475,000$152/sqft |
Source: NTREIS #21285414 Report a problem | ||
Public tax history
| Year | Property taxes | Tax assessment |
|---|---|---|
| 2025 | $1,371 -8.5% | $437,620 -2.2% |
| 2024 | $1,499 -0.5% | $447,357 +10% |
| 2023 | $1,506 -52.2% | $406,688 +10% |
| 2022 | $3,149 | $369,716 +10% |
| 2021 | $3,149 -41.3% | $336,105 +6.6% |
| 2020 | $5,366 -13.9% | $315,439 +2.3% |
| 2019 | $6,230 +1.4% | $308,344 +4.9% |
| 2018 | $6,145 +24.6% | $293,922 +12.3% |
| 2017 | $4,933 | $261,695 +10.1% |
| 2016 | $4,933 +21.5% | $237,611 +15.7% |
| 2015 | $4,062 | $205,330 +6.2% |
| 2014 | $4,062 | $193,427 +5.8% |
| 2013 | $4,062 | $182,865 +3.9% |
| 2012 | -- | $175,998 +1.6% |
| 2011 | -- | $173,260 +1.6% |
| 2010 | -- | $170,528 -0.9% |
| 2009 | -- | $172,019 -3.5% |
| 2007 | $4,052 +5.1% | $178,322 +2.2% |
| 2006 | $3,855 +0.5% | $174,456 +0.8% |
| 2005 | $3,836 | $173,048 -2.9% |
| 2004 | -- | $178,268 -4.6% |
| 2003 | -- | $186,787 +0.3% |
| 2002 | -- | $186,211 +13.4% |
| 2001 | -- | $164,159 |
Find assessor info on the county website
Monthly payment
Est. payment
Payment breakdown
Explore the cost of this home by adjusting the details. Changes won't be saved.Climate risks
Neighborhood: 76262
Nearby schools
GreatSchools rating
- 8/10Roanoke Elementary SchoolGrades: PK-5Distance: 0.5 mi
- 9/10Medlin Middle SchoolGrades: 6-8Distance: 0.5 mi
- 8/10Byron Nelson High SchoolGrades: 9-12Distance: 0.4 mi
Schools provided by the listing agent
- Elementary: Roanoke
- Middle: Medlin
- High: Byron Nelson
- District: Northwest ISD
Source: NTREIS. This data may not be complete. We recommend contacting the local school district to confirm school assignments for this home.
- $--4 bd3 ba2.3k sqft2304 Collington Dr, Roanoke, TX 76262Sold
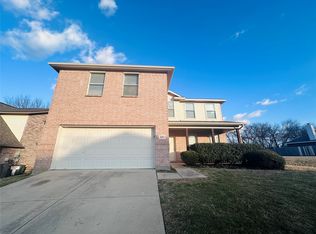
- $--3 bd3 ba2.8k sqft2312 Collington Dr, Roanoke, TX 76262Sold

- $404,5004 bd3 ba2.3k sqft2316 Collington Dr, Roanoke, TX 76262Off Market
- $1006,185 Square Feet2300 Collington Dr, Roanoke, TX 76262Off Market
- $388,2002 bd2 ba1.6k sqft101 Palm Ln, Roanoke, TX 76262Off Market
- $476,9004 bd3 ba3.2k sqft329 Cortland Cir, Roanoke, TX 76262Off Market
- $303,6005 bd2 ba2k sqft179 Schooling Rd, Roanoke, TX 76262Off Market
- $428,2003 bd2 ba2.8k sqft2400 Collington Dr, Roanoke, TX 76262Off Market
A local agent can set up tours, give advice and negotiate with sellers.
A local lender can help you make sure your offer is ready when you are.
Similar homes
- $465,0003 bd3 ba2.8k sqft301 Cortland Cir, Roanoke, TX 76262For Sale
 MLS ID #21280788, Lori Jacobson. NTREIS
 - $519,0004 bd3 ba2.3k sqft7 Crooked Creek Ct, Trophy Club, TX 76262For Sale
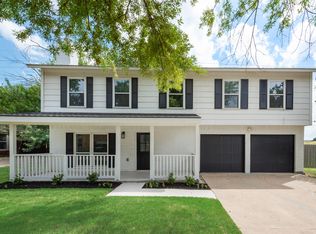 MLS ID #21335477, Lily Moore. NTREIS
 - $439,9005 bd3 ba3.2k sqft5117 Postwood Dr, Keller, TX 76244For Sale
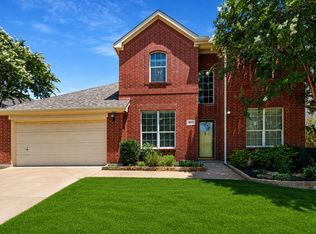 MLS ID #21315687, Charles Brown. NTREIS
 - $455,0004 bd3 ba3k sqft2501 Great Bear Ln, Denton, TX 76210For Sale
 MLS ID #21290910, Keely Harris. NTREIS
 - $420,0005 bd3 ba2.8k sqft100 Chinos Trl, Justin, TX 76247For SaleMLS ID #21318058, Tammy Watson. NTREIS
- $480,0003 bd2 ba2.2k sqft901 Santa Cruz Dr, Keller, TX 76248For SaleMLS ID #21318830, Breanna Burkett. NTREIS
- $465,0004 bd2 ba2k sqft3004 Yorkshire Ct, Flower Mound, TX 75028For SaleMLS ID #21306136, Robin Glaysher. NTREIS
- $435,0004 bd4 ba2.9k sqft5036 Nautical Ln, Denton, TX 76210For SaleMLS ID #21295019, Sue Cogdell. NTREIS
- $399,0005 bd4 ba3.6k sqft16101 Cowboy Trl, Justin, TX 76247For SaleMLS ID #21293279, Michael Hershenberg. NTREIS
- $439,9004 bd3 ba2.4k sqft2312 Regina Dr, Corinth, TX 76210For SaleMLS ID #21282678, Russell Rhodes. NTREIS
- $450,0003 bd3 ba2k sqft933 Golden Grove Dr, Lewisville, TX 75067For SaleMLS ID #21315200, Connie Durnal. NTREIS
- $469,0004 bd3 ba3.1k sqft1709 Sunflower Dr, Corinth, TX 76210For SaleMLS ID #21282291, Rachel Robertson. NTREIS
- $490,0004 bd2 ba2.1k sqft7312 Cottonwood Ct, North Richland Hills, TX 76182For SaleMLS ID #21324187, Rusty Hall. NTREIS
- $439,9004 bd4 ba2.6k sqft2002 Emerson Ln, Denton, TX 76209For SaleMLS ID #21283872, Carissa Acker. NTREIS
- $449,5004 bd2 ba1.9k sqft2505 Hillview Ct, Denton, TX 76209For SaleMLS ID #21271703, Brandon Kahla. NTREIS
- $420,0003 bd3 ba2k sqft1209 Broken Arrow Trl, Carrollton, TX 75007For SaleMLS ID #21333859, Darin Davis. NTREIS
- $479,9995 bd3 ba2.8k sqft905 Elizabeth Dr, Lewisville, TX 75067For SaleMLS ID #21222958, Kris Wise. NTREIS
- $444,9004 bd3 ba2k sqft1600 Hartford Dr, Carrollton, TX 75007For SaleMLS ID #21284572, Michelle Spooner. NTREIS
- $489,9003 bd2 ba2.2k sqft4909 Lansdale Dr, Flower Mound, TX 75028For SaleMLS ID #21287570, Zachary Moore. NTREIS
- $494,5004 bd4 ba3k sqft4852 Nickeldale Ct, Fort Worth, TX 76244For SaleMLS ID #21251235, Eric Schultz. NTREIS
