TOTALLY THE BEST VALUE IN NEW LENOX, HURRY RUN TO SEE THIS HOME AT THIS PRICE! WITH SO MUCH TO OFFER BY BUILDER! PRICE REDUCTION/ SPECIAL FINANCING TOO, ONLY ON THIS BEAUTIFUL HOME THAT IS READY TO MOVE IN NOW TOO! MODERN TWO-STORY HOME IN THE ESTABLISHED CALISTOGA NEIGHBORHOOD IN NEW LENOX. A TRADITIONAL-INSPIRED EXTERIOR WITH STATELY BRICK AROUND THE ENTIRE FIRST LEVEL OF THE HOME EXUDES CURB APPEAL. A FUNCTIONAL DESIGN OFFERING 4 BEDROOMS, 2.5 BATHS, FULL BASEMENT, 3 CAR GARAGE & OVER 2600 SQ FT! ENTER INTO A BREATHTAKING 2 STORY FOYER WITH A STUNNING METAL BALUSTER RAILING STAIRCASE. OPEN FLOOR PLAN HAS 9 FT 1ST FLOOR CEILINGS, SEPARATE LIVING & DINING PLUS A SPACIOUS STUDY/FLEX SPACE. MODERN KITCHEN LAYOUT COMPLETE WITH TILDEN WHITE CABINETS QUARTZ COUNTERS, AMPLE 42' CABINETS, PANTRY, STAINLESS STEEL KITCHEN APPLIANCES AND AN EXPANSIVE ISLAND WITH OVERHANG FOR SEATING. THE BREAKFAST AREA OPENS TO THE SPACIOUS FAMILY ROOM WITH PLENTY OF NATURAL LIGHT BROUGHT IN FROM THE LARGE LOW-E DOUBLE PANE WINDOWS MAKING THIS SPACE BRIGHT AND AIRY! CONVENIENT 1ST FLOOR LAUNDRY/MUD ROOM THAT LEADS TO GENEROUS 3 CAR GARAGE! 2ND FLOOR OFFERS 3 LARGE SECONDARY BEDROOMS. THE OWNER SUITE WITH SPA-LIKE BATH BOASTS A COMFORT HEIGHT QUARTZ VANITY, WALK-IN SHOWER & LARGE WALK-IN CLOSET! FIND ADDITIONAL STANDOUT FEATURES THROUGHOUT THIS HOME INCLUDING LED MOUNT LIGHTING, WHITE TRIM & DOORS, ENERGY-EFFICIENT FEATURES, AND FULL LANDSCAPE PACKAGE WITH FRONT SOD. PHOTOS ARE OF A SIMILAR MODEL HOME. EXTENSIVE BUILDER 10 YR. WARRANTY! **LINCOLWAY CENTRAL HIGH SCHOOL** LAKE MICHIGAN WATER! EASY ACCESS TO I 80 /355. NEW LENOX IS KNOWN FOR ITS DINING, SCHOOLS, AND TRAIN ACCESS.
Closed
$509,900
2312 Desert Canyon Dr, New Lenox, IL 60451
4beds
2,612sqft
Single Family Residence
Built in 2025
0.27 Acres Lot
$537,200 Zestimate®
$195/sqft
$3,910 Estimated rent
Home value
$537,200
$494,000 - $586,000
$3,910/mo
Zestimate® history
Owner options
List your home for rent
$3,910/mo
Rent Zestimate®
Find your next renter with Zillow Rental Manager. Plus, with online applications, you can quickly screen prospective tenants – for free.
$3,910/mo
Rent Zestimate®
Refinance and save
$4,208/mo
Est. payment
Refinancing to a lower rate could help reduce your monthly payments and save thousands over the life of the loan.
$4,208/mo
Est. payment
Explore your selling options
Work with a Zillow partner agent
Leverage their expertise and Zillow's premium Showcase listings to get your home seen by more buyers.
Get startedList with your own agent
Get your home in front of millions of buyers by listing it on Zillow.
Learn how to do itSell it yourself
Take full control of how buyers see your home on Zillow by listing For Sale by Owner (FSBO).
List your homeWhat's special
Full landscape packageExpansive islandSpacious family roomBreakfast areaStainless steel kitchen appliancesOpen floor planModern kitchen layout
Zillow last checked:
Listing updated:
Listed by:
Jake Tazelaar 815-566-2700,
RE/MAX Ultimate Professionals,
Kathy Dames 815-693-8336,
RE/MAX Ultimate Professionals
Bought with:
Debra Procaccio
HomeSmart Connect LLC
Source: MRED as distributed by MLS GRID,MLS#: 12264919
Facts & features
Interior
Bedrooms & bathrooms
- Bedrooms: 4
- Bathrooms: 3
- Full bathrooms: 2
- 1/2 bathrooms: 1
Rooms
- Room types: Eating Area, Study, Foyer, Walk In Closet
Primary bedroom
- Features: Flooring (Carpet), Bathroom (Full)
- Level: Second
- Area: 240 Square Feet
- Dimensions: 16X15
Bedroom 2
- Features: Flooring (Carpet)
- Level: Second
- Area: 165 Square Feet
- Dimensions: 15X11
Bedroom 3
- Features: Flooring (Carpet)
- Level: Second
- Area: 168 Square Feet
- Dimensions: 14X12
Bedroom 4
- Features: Flooring (Carpet)
- Level: Second
- Area: 140 Square Feet
- Dimensions: 14X10
Dining room
- Features: Flooring (Carpet)
- Level: Main
- Area: 120 Square Feet
- Dimensions: 12X10
Eating area
- Features: Flooring (Other)
- Level: Main
- Area: 112 Square Feet
- Dimensions: 14X8
Family room
- Features: Flooring (Other)
- Level: Main
- Area: 252 Square Feet
- Dimensions: 18X14
Foyer
- Features: Flooring (Other)
- Level: Main
- Area: 143 Square Feet
- Dimensions: 13X11
Kitchen
- Features: Kitchen (Eating Area-Breakfast Bar, Eating Area-Table Space, Island, Pantry-Closet, Pantry-Walk-in), Flooring (Other)
- Level: Main
- Area: 182 Square Feet
- Dimensions: 14X13
Laundry
- Features: Flooring (Other)
- Level: Main
- Area: 80 Square Feet
- Dimensions: 10X8
Living room
- Features: Flooring (Carpet)
- Level: Main
- Area: 121 Square Feet
- Dimensions: 11X11
Study
- Features: Flooring (Carpet)
- Level: Main
- Area: 100 Square Feet
- Dimensions: 10X10
Walk in closet
- Features: Flooring (Carpet)
- Level: Second
- Area: 65 Square Feet
- Dimensions: 13X5
Heating
- Natural Gas, Forced Air
Cooling
- Central Air
Appliances
- Included: Range, Microwave, Dishwasher, Disposal, Stainless Steel Appliance(s)
- Laundry: Main Level, Gas Dryer Hookup
Features
- Walk-In Closet(s)
- Basement: Unfinished,Full
Interior area
- Total structure area: 0
- Total interior livable area: 2,612 sqft
Property
Parking
- Total spaces: 3
- Parking features: Asphalt, Garage Door Opener, On Site, Garage Owned, Attached, Garage
- Attached garage spaces: 3
- Has uncovered spaces: Yes
Accessibility
- Accessibility features: No Disability Access
Features
- Stories: 2
Lot
- Size: 0.27 Acres
- Dimensions: 85 X 127
Details
- Parcel number: 1508341060070000
- Special conditions: None
- Other equipment: Sump Pump, Radon Mitigation System
Construction
Type & style
- Home type: SingleFamily
- Property subtype: Single Family Residence
Materials
- Vinyl Siding
- Foundation: Concrete Perimeter
- Roof: Asphalt
Condition
- New Construction
- New construction: Yes
- Year built: 2025
Details
- Builder model: GALVESTON
Utilities & green energy
- Electric: 200+ Amp Service
- Sewer: Public Sewer
- Water: Public
Community & HOA
Community
- Security: Carbon Monoxide Detector(s)
- Subdivision: Calistoga
HOA
- Has HOA: Yes
- Services included: Other
- HOA fee: $500 annually
Location
- Region: New Lenox
Financial & listing details
- Price per square foot: $195/sqft
- Date on market: 1/6/2025
- Listing terms: Conventional
- Ownership: Fee Simple w/ HO Assn.
Price history
| Date | Event | Price |
|---|---|---|
| 2/21/2025 | Sold | $509,900$195/sqft |
Source:  MRED as distributed by MLS GRID #12264919 Report a problem MRED as distributed by MLS GRID #12264919 Report a problem | ||
| 1/17/2025 | Contingent | $509,900$195/sqft |
Source: MRED as distributed by MLS GRID #12264919 Report a problem | ||
| 1/14/2025 | Price change | $509,900-1.9%$195/sqft |
Source: MRED as distributed by MLS GRID #12264919 Report a problem | ||
| 1/10/2025 | Price change | $519,900-1%$199/sqft |
Source: MRED as distributed by MLS GRID #12264919 Report a problem | ||
| 12/28/2024 | Listed for sale | $524,900$201/sqft |
Source:  Lennar Homes Report a problem Lennar Homes Report a problem | ||
Public tax history
Tax history is unavailable.
Neighborhood: 60451
Nearby homes
- $555,0005 bd3 ba2.9k sqft2291 Stone Creek Dr, New Lenox, IL 60451For Sale

- $579,9004 bd3 ba3.1k sqft2290 Stone Creek Dr, New Lenox, IL 60451Sold
- $510,0003 bd2 ba1.8k sqft2241 Stone Creek Dr, New Lenox, IL 60451Sold
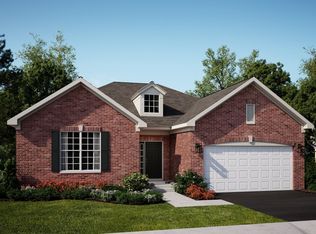
- $538,9074 bd3 ba2.6k sqft2280 Stone Creek Dr, New Lenox, IL 60451Sold

- $515,0004 bd3 ba2.4k sqft2281 Stone Creek Dr, New Lenox, IL 60451Sold
- $472,200-- bd-- ba-- sqft520 Blackberry Ln, New Lenox, IL 60451Off Market
- $539,9004 bd3 ba2.6k sqft2231 Stone Creek Dr, New Lenox, IL 60451Sold
- $--10,454 Square Feet2210 Stone Creek Dr, New Lenox, IL 60451Off Market
- $474,0563 bd2 ba1.8k sqft2271 Stone Creek Dr, New Lenox, IL 60451Sold
Nearby schools
GreatSchools rating
- 9/10Spencer Pointe Elementary SchoolGrades: 1-3Distance: 1 mi
- 6/10Alex M Martino Jr High SchoolGrades: 7-8Distance: 2.1 mi
- 8/10Lincoln-Way Central High SchoolGrades: 9-12Distance: 2.5 mi
Schools provided by the listing agent
- High: Lincoln-Way Central High School
- District: 122
Source: MRED as distributed by MLS GRID. This data may not be complete. We recommend contacting the local school district to confirm school assignments for this home.
Get a cash offer in 3 minutes
Find out how much your home could sell for in as little as 3 minutes with a no-obligation cash offer.
Estimated market value
$537,200
Get a cash offer in 3 minutes
Find out how much your home could sell for in as little as 3 minutes with a no-obligation cash offer.
Estimated market value
$537,200
- Illinois
- Will County
- New Lenox
- 60451
- 2312 Desert Canyon Dr
Nearby cities
Nearby zip codes
Other New Lenox Topics
