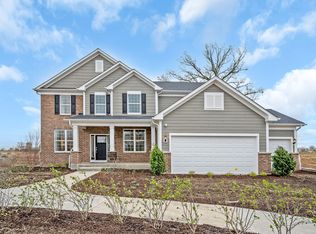
Welcome to this "like-new" 5 bedroom, 3 bathroom home with a 3-car attached garage, located in the highly sought-after Calistoga community of New Lenox! Completed in January 2026, this home offers modern design and move-in-ready convenience. Step into the impressive two-story foyer, where you are greeted by an abundance of natural light flowing through the open-concept living and dining areas perfect for everyday living and entertaining. The chef's kitchen features 42" cabinetry, quartz countertops, a spacious island with breakfast bar seating, stainless steel appliances, a pantry closet, and a dedicated eat-in area. Sliding doors lead to the backyard, ready for your personal finishing touches. The inviting family room seamlessly connects to the kitchen and main living space, creating an ideal layout for gatherings. A main level bedroom and full bathroom with a walk-in shower provide flexibility for guests or multi-generational living. Convenient garage access and a coat closet complete the main floor. Upstairs, the spacious primary suite offers a walk-in closet and a private ensuite with double sinks, a linen closet, and a beautifully tiled walk-in shower with bench seating. Three additional bedrooms, a full hallway bathroom, a second floor laundry room, and an additional linen closet provide comfort and convenience for everyday living. The unfinished basement offers endless potential to expand your living space and build equity, while the 3-car garage provides ample storage. Ideally located near schools, shopping, dining, and interstate access. Note: There is a 1 year warranty from the builder and the remainder of the time will be transferred to the new buyer. This home truly has it all!
Active
$565,000
2291 Stone Creek Dr, New Lenox, IL 60451
5beds
2,955sqft
:
Get pre-qualified$4,012/mo
Single Family Residence
Built in 2025
0.25 Acres Lot
$-- Zestimate®
$191/sqft
$42/mo HOA
What's special
Three additional bedroomsFull hallway bathroomInviting family roomAbundance of natural lightQuartz countertopsImpressive two-story foyerStainless steel appliances
- --
- on Zillow |
- 1,097
- views |
- 67
- saves |
Zillow last checked:
Listing updated:
Listed by:
Jonathan Darin 708-473-5241,
Coldwell Banker Real Estate Group,
Stephanie Cohen-Darin 708-473-5239,
Coldwell Banker Real Estate Group
Source: MRED as distributed by MLS GRID,MLS#: 12636898
Facts & features
Interior
Bedrooms & bathrooms
- Bedrooms: 5
- Bathrooms: 3
- Full bathrooms: 3
Rooms
- Room types: Bedroom 5, Breakfast Room
Primary bedroom
- Features: Flooring (Carpet), Bathroom (Full, Double Sink)
- Level: Second
- Area: 323 Square Feet
- Dimensions: 19X17
Bedroom 2
- Features: Flooring (Carpet)
- Level: Second
- Area: 132 Square Feet
- Dimensions: 11X12
Bedroom 3
- Features: Flooring (Carpet)
- Level: Second
- Area: 176 Square Feet
- Dimensions: 16X11
Bedroom 4
- Features: Flooring (Carpet)
- Level: Second
- Area: 132 Square Feet
- Dimensions: 12X11
Bedroom 5
- Features: Flooring (Carpet)
- Level: Main
- Area: 132 Square Feet
- Dimensions: 11X12
Breakfast room
- Features: Flooring (Vinyl)
- Level: Main
- Area: 108 Square Feet
- Dimensions: 12X9
Dining room
- Features: Flooring (Carpet)
- Level: Main
- Area: 121 Square Feet
- Dimensions: 11X11
Family room
- Features: Flooring (Vinyl)
- Level: Main
- Area: 272 Square Feet
- Dimensions: 17X16
Kitchen
- Features: Kitchen (Eating Area-Table Space, Island, Pantry-Closet), Flooring (Vinyl)
- Level: Main
- Area: 180 Square Feet
- Dimensions: 15X12
Laundry
- Features: Flooring (Vinyl)
- Level: Second
- Area: 63 Square Feet
- Dimensions: 9X7
Living room
- Features: Flooring (Carpet)
- Level: Main
- Area: 121 Square Feet
- Dimensions: 11X11
Heating
- Natural Gas, Forced Air
Cooling
- Central Air
Appliances
- Included: Range, Microwave, Dishwasher, Refrigerator, Washer, Dryer, Disposal, Stainless Steel Appliance(s)
- Laundry: Upper Level, In Unit
Features
- 1st Floor Bedroom, In-Law Floorplan, Walk-In Closet(s)
- Basement: Unfinished,Full
Interior area
- Total structure area: 0
- Total interior livable area: 2,955 sqft
Video & virtual tour
Property
Parking
- Total spaces: 3
- Parking features: Asphalt, Garage Door Opener, Yes, Garage Owned, Attached, Garage
- Attached garage spaces: 3
- Has uncovered spaces: Yes
Accessibility
- Accessibility features: No Disability Access
Features
- Stories: 2
Lot
- Size: 0.25 Acres
Details
- Parcel number: 1508341010260000
- Special conditions: None
- Other equipment: Sump Pump
Construction
Type & style
- Home type: SingleFamily
- Architectural style: Traditional
- Property subtype: Single Family Residence
Materials
- Vinyl Siding, Brick
- Foundation: Concrete Perimeter
- Roof: Asphalt
Condition
- New construction: No
- Year built: 2025
Details
- Builder model: Raleigh C
Utilities & green energy
- Sewer: Public Sewer
- Water: Public
Community & HOA
Community
- Features: Curbs, Sidewalks, Street Lights, Street Paved
- Security: Carbon Monoxide Detector(s)
- Subdivision: Calistoga
HOA
- Has HOA: Yes
- Services included: Other
- HOA fee: $500 annually
Location
- Region: New Lenox
Financial & listing details
- Price per square foot: $191/sqft
- Tax assessed value: $4,959
- Annual tax amount: $130
- Date on market: 5/4/2026
- Ownership: Fee Simple w/ HO Assn.
Estimated market value
Not available
Estimated sales range
Not available
Not available
Price history
| Date | Event | Price |
|---|---|---|
| 1/14/2026 | Sold | $555,000-4.3%$188/sqft |
Source:  MRED as distributed by MLS GRID #12455687 Report a problem MRED as distributed by MLS GRID #12455687 Report a problem | ||
| 9/29/2025 | Contingent | $579,777$196/sqft |
Source: MRED as distributed by MLS GRID #12455687 Report a problem | ||
| 9/9/2025 | Price change | $579,777-2%$196/sqft |
Source:  Lennar Homes Report a problem Lennar Homes Report a problem | ||
| 8/26/2025 | Price change | $591,527-1.8%$200/sqft |
Source: Lennar Homes Report a problem | ||
| 8/20/2025 | Listed for sale | $602,077$204/sqft |
Source: Lennar Homes Report a problem | ||
Public tax history
| Year | Property taxes | Tax assessment |
|---|---|---|
| 2024 | $134 -5.7% | $1,653 |
| 2023 | $142 | $1,653 |
Find assessor info on the county website
Monthly payment
Est. payment
Payment breakdown
Explore the cost of this home by adjusting the details. Changes won't be saved.Climate risks
Neighborhood: 60451
Nearby schools
GreatSchools rating
- 9/10Spencer Pointe Elementary SchoolGrades: 1-3Distance: 1 mi
- 6/10Alex M Martino Jr High SchoolGrades: 7-8Distance: 2 mi
- 8/10Lincoln-Way Central High SchoolGrades: 9-12Distance: 2.5 mi
Schools provided by the listing agent
- Elementary: Spencer Point Elementary School
- Middle: Alex M Martino Junior High Schoo
- High: Lincoln-Way Central High School
- District: 122
Source: MRED as distributed by MLS GRID. This data may not be complete. We recommend contacting the local school district to confirm school assignments for this home.
- $579,9004 bd3 ba3.1k sqft2290 Stone Creek Dr, New Lenox, IL 60451Sold
- $510,0003 bd2 ba1.8k sqft2241 Stone Creek Dr, New Lenox, IL 60451Sold
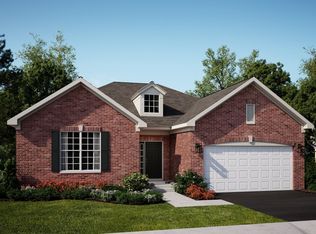
- $538,9074 bd3 ba2.6k sqft2280 Stone Creek Dr, New Lenox, IL 60451Sold

- $515,0004 bd3 ba2.4k sqft2281 Stone Creek Dr, New Lenox, IL 60451Sold
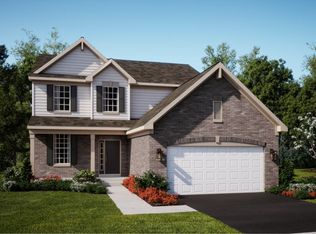
- $539,9004 bd3 ba2.6k sqft2231 Stone Creek Dr, New Lenox, IL 60451Sold
- $474,0563 bd2 ba1.8k sqft2271 Stone Creek Dr, New Lenox, IL 60451Sold
- $546,0004 bd3 ba2.4k sqft2270 Stone Creek Dr, New Lenox, IL 60451Sold
- $510,0004 bd3 ba2.6k sqft2260 Stone Creek Dr, New Lenox, IL 60451Sold
A local agent can set up tours, give advice and negotiate with sellers.
A local lender can help you make sure your offer is ready when you are.
Similar homes
- $574,1453 bd3 ba2.3k sqft3135 Adler St, New Lenox, IL 60451Active
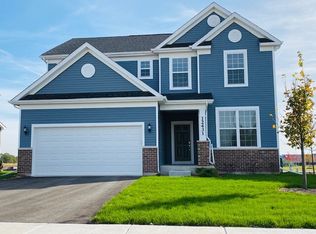 MLS ID #12717457, Nicholas Solano, Twin Vines Real Estate Svcs. MRED as distributed by MLS GRID
 - $661,5814 bd3 ba3.1k sqft3031 Timberlake Ave, New Lenox, IL 60451Active
 MLS ID #12716814, Nicholas Solano, Twin Vines Real Estate Svcs. MRED as distributed by MLS GRID
 - $683,7565 bd3 ba3.2k sqft165 Oak Chase Rd, New Lenox, IL 60451Active
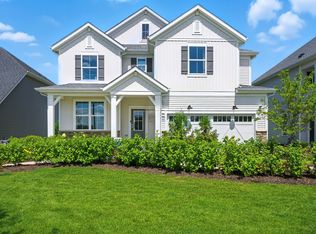 MLS ID #12716892, Nicholas Solano, Twin Vines Real Estate Svcs. MRED as distributed by MLS GRID
 - $763,0214 bd4 ba3.2k sqft292 Teerling Ct, New Lenox, IL 60451Active
 MLS ID #12716707, Nicholas Solano, Twin Vines Real Estate Svcs. MRED as distributed by MLS GRID
 - $699,0004 bd3 ba3.1k sqft23936 S William Dr, Manhattan, IL 60442NewMLS ID #12726473, Meghan Anderson, Better Homes & Gardens Real Estate. MRED as distributed by MLS GRID
- $284,9003 bd3 ba1.5k sqft25025 Clare Cir, Manhattan, IL 60442NewMLS ID #12731834, Randi Quigley, eXp Realty. MRED as distributed by MLS GRID
- $579,9004 bd3 ba3.1k sqftLOT 465 S Samantha Ct #26612, Channahon, IL 60410ActiveMLS ID #12718089, Theresa Polino, Village Realty, Inc.. MRED as distributed by MLS GRID
- $575,0004 bd3 ba3k sqft16156 S Lake View Rd, Plainfield, IL 60586ActiveMLS ID #12723492, Michelle Kohl, HomeSmart Realty Group. MRED as distributed by MLS GRID
- from $542,9904 bd3 ba3.1k sqftStonebridge II - Legacy Series Plan, Hanover Estates, Manhattan, IL 60442New ConstructionDistinctive Home Builders
- $474,9904 bd3 ba2.3k sqft2909 Savana Dr, Joliet, IL 60435NewMRED as distributed by MLS GRID
- $423,9004 bd3 ba2.2k sqft14930 W Quincy Way, Manhattan, IL 60442ActiveMLS ID #12652275, Maddie Kurtz, Realtopia Real Estate Inc. MRED as distributed by MLS GRID
- $519,9004 bd3 ba2.8k sqft400 Cronin Blvd, Shorewood, IL 60404ActiveMLS ID #12671374, Adam Stary, eXp Realty. MRED as distributed by MLS GRID
- $395,0004 bd2 ba1.9k sqft20033 S Rosewood Dr, Frankfort, IL 60423NewMLS ID #12696294, Jared Gordon, Baird & Warner. MRED as distributed by MLS GRID
- $619,2004 bd4 ba3.4k sqft14924 S Case St, Plainfield, IL 60544ActiveMLS ID #12718359, Karina Stamper, Baird & Warner. MRED as distributed by MLS GRID
- $531,0904 bd3 ba2.6k sqft1402 Hawkins Way, Shorewood, IL 60404Price ChangeMRED as distributed by MLS GRID
- $585,5004 bd3 ba3k sqft16151 S Lake View Rd, Plainfield, IL 60586ActiveMLS ID #12686818, Dena Furlow, Keller Williams Infinity. MRED as distributed by MLS GRID
- $449,9004 bd3 ba2k sqft5126 Aldersyde Rd, Oak Forest, IL 60452ActiveMLS ID #12722617, Randi Quigley, eXp Realty. MRED as distributed by MLS GRID
- $414,9003 bd3 ba2.2k sqft15101 W Groebe Dr, Manhattan, IL 60442ActiveMLS ID #12665609, Lisa Hill, HomeSmart Realty Group. MRED as distributed by MLS GRID
- $699,0005 bd3 ba3.3k sqft23082 Mayfield Dr, Frankfort, IL 60423Price ChangeMLS ID #12650620, Brittany Landenberger, CSC, Landen Home Realty, LLC. MRED as distributed by MLS GRID
- $469,0004 bd3 ba3.5k sqft26525 W Old Stage Ln, Channahon, IL 60410ActiveMLS ID #12721742, Tisha Krakowski, RE/MAX Ultimate Professionals. MRED as distributed by MLS GRID
