Don't miss out on this great opportunity! This well Maintained Two Level Gorgeously Designed End Unit Townhouse is Ready to Rent Today. Enjoy the Stainless Steel Appliances, updated washer and dryer , Fabulous Gourmet Kitchen, Sleek powder room on the main level with a Charming Porcelain Pedestal sink. Newly installed Bathrooms, Kitchen, Living and Dining room flooring, Smooth Eye Appealing Freshly painted neutral earth tone Walls. Polished Natural Hardwood flooring upstairs, along with a Linen Closet, Two Spacious Bedrooms with full size closet, one full Desirable Bath, featuring a Mosaic tiled shower, a full size soothing Bathtub, an Energy Efficiency dual flush Ceramic Commode, a Console Vanity with Rectangular Ceramic Overmount sink, Beautifully Patterned Ceramic tiled Bath floor. Two assigned parking spaces located in-front of the property. Two assigned parking spaces located in-front of the property. This Townhouse is Close to DC, near an Outdoor walking trail and more.
Sold for $180,000
Street View
$180,000
2312 Ewing Ave APT 9, Suitland, MD 20746
2beds
1,068sqft
Townhouse
Built in 1965
-- sqft lot
$179,900 Zestimate®
$169/sqft
$1,664 Estimated rent
Home value
$179,900
$162,000 - $200,000
$1,664/mo
Zestimate® history
Owner options
List your home for rent
$1,664/mo
Rent Zestimate®
Find your next renter with Zillow Rental Manager. Plus, with online applications, you can quickly screen prospective tenants – for free.
$1,664/mo
Rent Zestimate®
Refinance and save
$933/mo
Est. payment
Refinancing to a lower rate could help reduce your monthly payments and save thousands over the life of the loan.
$933/mo
Est. payment
Explore your selling options
Work with a Zillow partner agent
Leverage their expertise and Zillow's premium Showcase listings to get your home seen by more buyers.
Get startedList with your own agent
Get your home in front of millions of buyers by listing it on Zillow.
Learn how to do itSell it yourself
Take full control of how buyers see your home on Zillow by listing For Sale by Owner (FSBO).
List your homeWhat's special
Linen closetUpdated washer and dryerMosaic tiled showerStainless steel appliancesCharming porcelain pedestal sinkFabulous gourmet kitchenDining room flooring
Zillow last checked:
Listing updated:
Listed by:
Marlena McWilliams 303-263-9739,
Keller Williams Capital Properties,
Listing Team: Mascotti & Company
Bought with:
Mehdi G. Louis, 600397
Zenith Realty
Source: Bright MLS,MLS#: MDPG2202860
Facts & features
Interior
Bedrooms & bathrooms
- Bedrooms: 2
- Bathrooms: 1
- Full bathrooms: 1
- Main level bathrooms: 1
- Main level bedrooms: 2
Basement
- Area: 0
Heating
- Forced Air, Electric
Cooling
- Central Air, Electric
Appliances
- Included: Microwave, Dishwasher, Disposal, Dryer, Cooktop, Washer, Electric Water Heater
- Laundry: Washer In Unit, Dryer In Unit
Features
- Built-in Features, Combination Dining/Living, Open Floorplan
- Flooring: Luxury Vinyl, Wood
- Has basement: No
- Has fireplace: No
Interior area
- Total structure area: 1,068
- Total interior livable area: 1,068 sqft
- Finished area above ground: 1,068
- Finished area below ground: 0
Property
Parking
- Total spaces: 2
- Parking features: Assigned, Parking Lot
- Details: Assigned Parking
Accessibility
- Accessibility features: None
Features
- Levels: Two
- Stories: 2
- Pool features: None
Details
- Additional structures: Above Grade, Below Grade
- Parcel number: 17060653865
- Zoning: RT
- Special conditions: Standard
Construction
Type & style
- Home type: Townhouse
- Architectural style: Traditional
- Property subtype: Townhouse
Materials
- Brick
- Foundation: Other
Condition
- Excellent,Very Good,Good
- New construction: No
- Year built: 1965
Utilities & green energy
- Sewer: Public Sewer
- Water: Public
- Utilities for property: Water Available, Sewer Available, Natural Gas Available, Electricity Available, Cable Available
Community & HOA
Community
- Condo and coop fee: $354 monthly
- Subdivision: Bradbury Park
HOA
- Has HOA: No
- Amenities included: None
- Services included: Trash, Water, Snow Removal, Gas, Common Area Maintenance, Reserve Funds
- HOA name: Bradbury Park Condominium
Location
- Region: Suitland
Financial & listing details
- Price per square foot: $169/sqft
- Tax assessed value: $140,000
- Annual tax amount: $1,932
- Date on market: 5/13/2026
- Listing agreement: Exclusive Right To Sell
- Listing terms: Cash,Conventional,FHA,VA Loan
- Ownership: Condominium
Price history
| Date | Event | Price |
|---|---|---|
| 6/26/2026 | Sold | $180,000+2.9%$169/sqft |
Source:  Bright MLS #MDPG2202860 Report a problem Bright MLS #MDPG2202860 Report a problem | ||
| 6/17/2026 | Pending sale | $174,999$164/sqft |
Source: Bright MLS #MDPG2202860 Report a problem | ||
| 5/21/2026 | Contingent | $174,999$164/sqft |
Source: Bright MLS #MDPG2202860 Report a problem | ||
| 5/13/2026 | Listed for sale | $174,999+1066.7%$164/sqft |
Source: Bright MLS #MDPG2202860 Report a problem | ||
| 11/11/2019 | Listing removed | $1,385$1/sqft |
Source: CENTURY 21 New Millennium #MDPG547708 Report a problem | ||
| 10/23/2019 | Listed for rent | $1,385$1/sqft |
Source: CENTURY 21 New Millennium #MDPG547708 Report a problem | ||
| 12/12/2018 | Listing removed | $1,385$1/sqft |
Source: Weichert Realtors Report a problem | ||
| 12/5/2018 | Price change | $1,385-6.7%$1/sqft |
Source: Weichert Realtors Report a problem | ||
| 11/17/2018 | Listed for rent | $1,485$1/sqft |
Source: Weichert Realtors Report a problem | ||
| 11/8/2018 | Sold | $15,000$14/sqft |
Source: Public Record Report a problem | ||
Public tax history
| Year | Property taxes | Tax assessment |
|---|---|---|
| 2025 | $2,029 +52.1% | $130,000 +8.3% |
| 2024 | $1,334 +9.1% | $120,000 +9.1% |
| 2023 | $1,223 | $110,000 |
| 2022 | $1,223 +52.8% | $110,000 +52.8% |
| 2021 | $801 +35.8% | $72,000 +35.8% |
| 2020 | $589 -25.2% | $53,000 |
| 2019 | $788 | $53,000 |
| 2018 | $788 -33.8% | $53,000 -33.8% |
| 2017 | $1,189 -6.8% | $80,000 +17.6% |
| 2016 | $1,275 | $68,000 +21.4% |
| 2015 | $1,275 | $56,000 +27.3% |
| 2014 | $1,275 | $44,000 |
| 2013 | -- | $44,000 |
| 2012 | -- | $44,000 -63.3% |
| 2011 | -- | $120,000 +3.4% |
| 2010 | -- | $116,000 +3.6% |
| 2009 | -- | $112,000 +3.7% |
| 2008 | -- | $108,000 +16.8% |
| 2007 | -- | $92,500 +20.1% |
| 2006 | -- | $77,000 +25.2% |
| 2005 | -- | $61,500 |
| 2004 | -- | $61,500 |
| 2003 | -- | $61,500 |
| 2002 | -- | $61,500 |
| 2001 | -- | $61,500 |
Find assessor info on the county website
Neighborhood: 20746
Nearby homes
- $200,0002 bd2 ba1k sqft2312 Ewing Ave APT 2, Suitland, MD 20746Sold

- $170,0002 bd2 ba1k sqft2312 Ewing Ave APT 4, Suitland, MD 20746Sold

- $187,0002 bd2 ba1k sqft2312 Ewing Ave APT 6, Suitland, MD 20746Pending
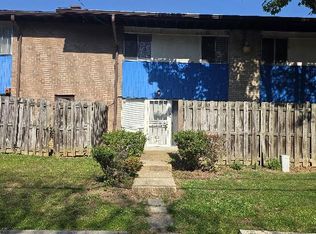
- $150,0002 bd2 ba1k sqft2312 Ewing Ave APT 8, Suitland, MD 20746Sold

- $195,0002 bd2 ba1k sqft2312 Ewing Ave APT 15, Suitland, MD 20746Sold
- $154,2002 bd1 ba1k sqft2312 Ewing Ave APT 1, Suitland, MD 20746Off Market
- $142,300-- bd-- ba1k sqft2312 Ewing Ave APT 3, Suitland, MD 20746Off Market
- $134,900-- bd-- ba1k sqft2312 Ewing Ave APT 5, Suitland, MD 20746Off Market
Nearby schools
GreatSchools rating
- 1/10Suitland Elementary SchoolGrades: PK-5Distance: 0.4 mi
- 1/10Drew Freeman Middle SchoolGrades: 6-8Distance: 0.8 mi
- 2/10Suitland High SchoolGrades: 9-12Distance: 0.9 mi
Schools provided by the listing agent
- District: Prince George's County Public Schools
Source: Bright MLS. This data may not be complete. We recommend contacting the local school district to confirm school assignments for this home.
Get a cash offer in 3 minutes
Find out how much your home could sell for in as little as 3 minutes with a no-obligation cash offer.
Estimated market value
$179,900
Get a cash offer in 3 minutes
Find out how much your home could sell for in as little as 3 minutes with a no-obligation cash offer.
Estimated market value
$179,900
- Maryland
- Prince Georges County
- Suitland
- 20746
- 2312 Ewing Ave Apartment 9
Nearby cities
Nearby neighborhoods
Nearby zip codes
Other Suitland Topics
