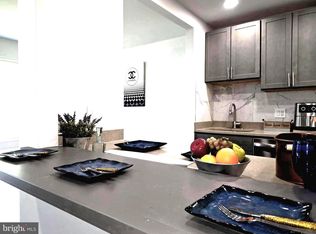
Discover the charm of this inviting Condo townhouse in the desirable Bradbury Park subdivision, a perfect blend of comfort and investment potential. This property is poised to enhance its value significantly, making it an attractive opportunity for savvy investors.and smart homeowners. Spanning 1,068 sq. ft. , this home features two spacious bedrooms and one and a half bathrooms, providing ample space for relaxation and everyday living. The heart of the home boasts a modern kitchen equipped with stainless steel appliances, including a built-in range, cooktop, dishwasher, and refrigerator, ensuring a delightful cooking experience. The convenience of a washer and dryer adds to the home's appeal, making laundry days a breeze. Situated less than 10 miles from the airport and within a mile of public transportation options, this location offers excellent accessibility, enhancing its rental potential. while the average property condition allows for immediate occupancy or further customization. Don't miss out on this opportunity to invest in a home that combines comfort, convenience, and the promise of future returns.
Pending
$187,000
2312 Ewing Ave APT 6, Suitland, MD 20746
2beds
1,068sqft
:
Get pre-qualified$1,686/mo
Townhouse
Built in 1965
-- sqft lot
$186,800 Zestimate®
$175/sqft
$357/mo HOA
What's special
Modern kitchenWasher and dryerStainless steel appliancesBuilt-in rangeSpacious bedrooms
- 61 days |
- 40 |
- 0 |
Zillow last checked:
Listing updated:
Listed by:
Terence KING 202-438-5055,
LPT Realty, LLC 8773662213
Source: Bright MLS,MLS#: MDPG2205208
Facts & features
Interior
Bedrooms & bathrooms
- Bedrooms: 2
- Bathrooms: 2
- Full bathrooms: 1
- 1/2 bathrooms: 1
- Main level bathrooms: 1
Heating
- Forced Air, Natural Gas
Cooling
- Central Air, Electric
Appliances
- Included: Built-In Range, Cooktop, Dishwasher, Disposal, Dryer, Stainless Steel Appliance(s), Refrigerator, Washer, Gas Water Heater
Features
- Has basement: No
- Has fireplace: No
Interior area
- Total structure area: 1,068
- Total interior livable area: 1,068 sqft
- Finished area above ground: 1,068
Property
Parking
- Parking features: Parking Lot
Accessibility
- Accessibility features: None
Features
- Levels: Two
- Stories: 2
- Pool features: None
Details
- Additional structures: Above Grade
- Parcel number: 17060653832
- Zoning: CONDO
- Special conditions: Standard
Construction
Type & style
- Home type: Townhouse
- Architectural style: Colonial
- Property subtype: Townhouse
Materials
- Combination
- Foundation: Concrete Perimeter
Condition
- Average
- New construction: No
- Year built: 1965
- Major remodel year: 2024
Utilities & green energy
- Sewer: Public Sewer
- Water: Public
Community & HOA
Community
- Condo and coop fee: $357 monthly
- Subdivision: Bradbury Park
HOA
- Has HOA: No
- Amenities included: None
- Services included: None
Location
- Region: Suitland
Financial & listing details
- Price per square foot: $175/sqft
- Tax assessed value: $140,000
- Annual tax amount: $1,932
- Date on market: 5/30/2026
- Listing agreement: Exclusive Agency
- Listing terms: Cash,Conventional,Private Financing Available,VA Loan
- Ownership: Condominium
Estimated market value
$186,800
$177,000 - $196,000
$1,820/mo
Price history
| Date | Event | Price |
|---|---|---|
| 6/11/2026 | Pending sale | $187,000$175/sqft |
Source:  Bright MLS #MDPG2205208 Report a problem Bright MLS #MDPG2205208 Report a problem | ||
| 5/30/2026 | Listed for sale | $187,000+274%$175/sqft |
Source: Bright MLS #MDPG2205208 Report a problem | ||
| 7/25/2007 | Sold | $50,000$47/sqft |
Source: Public Record Report a problem | ||
Public tax history
| Year | Property taxes | Tax assessment |
|---|---|---|
| 2025 | $2,029 +52.1% | $130,000 +8.3% |
| 2024 | $1,334 +9.1% | $120,000 +9.1% |
| 2023 | $1,223 | $110,000 |
| 2022 | $1,223 +52.8% | $110,000 +52.8% |
| 2021 | $801 +35.8% | $72,000 +35.8% |
| 2020 | $589 -25.2% | $53,000 |
| 2019 | $788 | $53,000 |
| 2018 | $788 -33.8% | $53,000 -33.8% |
| 2017 | $1,189 -33.3% | $80,000 +17.6% |
| 2016 | $1,782 | $68,000 +21.4% |
| 2015 | $1,782 | $56,000 +27.3% |
| 2014 | $1,782 | $44,000 |
| 2013 | -- | $44,000 |
| 2012 | -- | $44,000 -63.3% |
| 2011 | -- | $120,000 +3.4% |
| 2010 | -- | $116,000 +3.6% |
| 2009 | -- | $112,000 +3.7% |
| 2008 | -- | $108,000 +16.8% |
| 2007 | -- | $92,500 +20.1% |
| 2006 | -- | $77,000 +25.2% |
| 2005 | -- | $61,500 |
| 2004 | -- | $61,500 |
| 2003 | -- | $61,500 |
| 2002 | -- | $61,500 |
| 2001 | -- | $61,500 |
Find assessor info on the county website
Monthly payment
Est. payment
Payment breakdown
Explore the cost of this home by adjusting the details. Changes won't be saved.Climate risks
Neighborhood: 20746
Nearby schools
GreatSchools rating
- 1/10Suitland Elementary SchoolGrades: PK-5Distance: 0.4 mi
- 1/10Drew Freeman Middle SchoolGrades: 6-8Distance: 0.8 mi
- 2/10Suitland High SchoolGrades: 9-12Distance: 0.9 mi
Schools provided by the listing agent
- District: Prince George's County Public Schools
Source: Bright MLS. This data may not be complete. We recommend contacting the local school district to confirm school assignments for this home.
- $200,0002 bd2 ba1k sqft2312 Ewing Ave APT 2, Suitland, MD 20746Sold

- $170,0002 bd2 ba1k sqft2312 Ewing Ave APT 4, Suitland, MD 20746Sold

- $150,0002 bd2 ba1k sqft2312 Ewing Ave APT 8, Suitland, MD 20746Sold

- $180,0002 bd1 ba1k sqft2312 Ewing Ave APT 9, Suitland, MD 20746Sold
- $195,0002 bd2 ba1k sqft2312 Ewing Ave APT 15, Suitland, MD 20746Sold
- $154,7002 bd1 ba1k sqft2312 Ewing Ave APT 1, Suitland, MD 20746Off Market
- $141,800-- bd-- ba1k sqft2312 Ewing Ave APT 3, Suitland, MD 20746Off Market
- $134,600-- bd-- ba1k sqft2312 Ewing Ave APT 5, Suitland, MD 20746Off Market
A local agent can set up tours, give advice and negotiate with sellers.
Similar homes
- $158,8002 bd1 ba979 sqftMarlow Towers Condominium, Suitland, MD 20746For Sale
 MLS ID #MDPG2202590, Jane choi, Fairfax Realty Select. Bright MLS
 - $199,0003 bd2 ba1.5k sqft2402 Southern Ave SE, Washington, DC 20020For Sale
 MLS ID #DCDC2266688, Ressie Wallace Wilson, RE/MAX Allegiance. Bright MLS
 - $145,0002 bd1 ba979 sqftMarlow Towers Condominium, Suitland, MD 20746For Sale
 MLS ID #MDPG2207276, Santos Marquez, HomeSmart. Bright MLS
 - $200,0003 bd2 ba1.1k sqft1639 Addison Rd S, District Heights, MD 20747For Sale
 MLS ID #MDPG2200224, Amilcar Gaitan, HomeSmart. Bright MLS
 - $185,0002 bd1 ba1.2k sqft5716 Sweetway Ter Unit 39, Capitol Heights, MD 20743For SaleMLS ID #MDPG2207112, Donna Connley, Keller Williams Preferred Properties. Bright MLS
- $199,9002 bd2 ba1k sqftPines Condominium, District Heights, MD 20774For SaleMLS ID #MDPG2212620, Patrick Joy, Bennett Realty Solutions. Bright MLS
- $190,0002 bd2 ba1k sqftTreetop Condo, Upper Marlboro, MD 20774For SaleMLS ID #MDPG2178260, Jamie Awelewa, Delta Exclusive Realty, LLC. Bright MLS
- $179,0002 bd1 ba738 sqftHuntcrest Condominium, Fort Washington, MD 20748For SaleMLS ID #MDPG2197788, Luz J Ary, America's Choice Realty. Bright MLS
- $189,0002 bd2 ba1k sqftTreetop Condo, Upper Marlboro, MD 20774For SaleMLS ID #MDPG2206886, Tare Y Youdeowei, Long & Foster Real Estate, Inc.. Bright MLS
- $124,9002 bd1 ba873 sqftSwann Hill Condo, Suitland, MD 20746For SaleMLS ID #MDPG2182264, Kisha Keene, Real Broker, LLC. Bright MLS
- $175,0002 bd1 ba967 sqftPark Place Condo, Hyattsville, MD 20781For SaleMLS ID #MDPG2209838, Nigist Eyassu, The Washington Realtors, LLC. Bright MLS
- $210,0002 bd2 ba1k sqft6806 Milltown Ct, District Heights, MD 20747For Sale By Owner
- $--2 bd1 ba1.2k sqft1913 P St SE, Washington, DC 20020AuctionAuction.com 1
- $180,0004 bd2 ba1k sqftNew Parkchester Housing Co-op, Washington, DC 20020For SaleMLS ID #DCDC2163194, Lee Kriegsfeld, The Kriegsfeld Corporation. Bright MLS
- $187,0002 bd2 ba888 sqft4513 Romlon St APT 104, Beltsville, MD 20705For SaleMLS ID #MDPG2208664, Calvin Tran, Nitro Realty. Bright MLS
- $179,9002 bd1 ba948 sqftPark Place Condo, Hyattsville, MD 20781For SaleMLS ID #MDPG2191170, Shep Shepard, Fairfax Realty Premier. Bright MLS
- $170,0002 bd1 ba894 sqftWilson Bridge, Oxon Hill, MD 20745For SaleMLS ID #MDPG2206278, Alan Wu, Mellow International Realty Inc. Bright MLS
- $184,9001 bd1 ba593 sqftCongress Heights, Washington, DC 20032For SaleMLS ID #DCDC2273234, Mr. Devonne Edwards, Keller Williams Preferred Properties. Bright MLS
- $189,0002 bd2 ba888 sqft4403 Romlon St APT 301, Beltsville, MD 20705For SaleMLS ID #MDPG2198616, Mr. Solomon Ndimbalan, Long & Foster Real Estate, Inc.. Bright MLS
- $170,0002 bd1 ba1k sqftThe Oglethorpe, Hyattsville, MD 20781For SaleMLS ID #MDPG2199246, Michael A Gonzalez, Perennial Real Estate. Bright MLS
