Welcome to 2312 Holly Lane, Lafayette Hill – a refined, elegant residence that combines sophistication with luxurious living. The unique interior layout features 6 bedrooms, 4.5 bathrooms, and 4 finished floors. Entering the main floor, you are greeted by a bright, open-concept space filled with natural light. A gourmet kitchen features pristine granite countertops with an island, hand-blown glass lighting, custom cabinets, a large pantry, and high ceilings. An adjacent breakfast area with vaulted ceilings provides an airy and relaxing atmosphere. Beside the kitchen, there is an elevated deck and dedicated grilling area with a scenic view. Centrally situated, the formal living room is highlighted by 20-foot ceilings and a grand, stone mantle fireplace. This inviting space opens to a bright sunroom with panoramic views and a gas fireplace. Interchangeable window panels and radiant heated floors allow for year-round enjoyment. Adjacent to the living room is a cozy den, perfect for family gatherings and movie nights. The formal dining room, adorned with crown molding, offers an elegant setting for entertaining guests. Glass French doors lead to a library that provides a quiet, tranquil workspace. The laundry room, situated next to the garage and mudroom, adds to the home’s practicality. Throughout the main floor, the solid hardwood flooring adds a touch of warmth and sophistication. Ascending to the second floor, you will find the main bedroom with an en-suite bathroom, a true retreat. It features quartzite countertops, high-end fixtures, an extra-large soaking tub, a large walk-in shower, custom built-in drawers and cabinets, and individual his and hers closets. The additional three bedrooms on this floor are equally impressive, with two full bathrooms, ensuring comfort and convenience for all. This one-of-a-kind home features a fully finished attic and basement. An open staircase leads to the attic, where you will find a large bonus room ready for your entertainment needs. This large living space has multiple storage spaces, making it a versatile area for various needs. The walk-out basement is a haven of entertainment, fitness, and relaxation. It features a large living room with a fireplace and flat-screen television equipped with surround sound speakers. Two additional bedrooms, a full bath, a gym with mirrors, and a large cedar sauna provide additional amenities. A modern bar complete with a wine refrigerator and a beverage refrigerator is perfect for entertaining guests. French doors lead to a covered patio with a stunning travertine pool area and spa. Connecting to the pool area is an additional hard-scaped terrace with a waterfall and koi pond, creating a serene outdoor oasis. The exterior of the home adds to its allure. The two-car garage and large driveway provide ample parking space. The yard, equipped with an irrigation system in both the front and back, ensures lush and well-maintained landscaping. Offering an unmatched level of luxury, this property in Lafayette Hill is a rare find for those seeking both sophistication and comfort.
Sold for $1,700,000
$1,700,000
2312 Holly Ln, Lafayette Hill, PA 19444
6beds
6,392sqft
Single Family Residence
Built in 2002
1.09 Acres Lot
$1,809,000 Zestimate®
$266/sqft
$7,850 Estimated rent
Home value
$1,809,000
$1.68M - $1.95M
$7,850/mo
Zestimate® history
Owner options
List your home for rent
$7,850/mo
Rent Zestimate®
Find your next renter with Zillow Rental Manager. Plus, with online applications, you can quickly screen prospective tenants – for free.
$7,850/mo
Rent Zestimate®
Refinance and save
$8,972/mo
Est. payment
Refinancing to a lower rate could help reduce your monthly payments and save thousands over the life of the loan.
$8,972/mo
Est. payment
Explore your selling options
Work with a Zillow partner agent
Leverage their expertise and Zillow's premium Showcase listings to get your home seen by more buyers.
Get startedList with your own agent
Get your home in front of millions of buyers by listing it on Zillow.
Learn how to do itSell it yourself
Take full control of how buyers see your home on Zillow by listing For Sale by Owner (FSBO).
List your homeWhat's special
Gas fireplaceTwo-car garagePanoramic viewsStunning travertine pool areaElegant settingKoi pondMain bedroom
Zillow last checked:
Listing updated:
Listed by:
Ms. Isabelle A Greenberg 610-955-6443,
Coldwell Banker Realty
Bought with:
Jody Kotler, RS286152
Keller Williams Main Line
Source: Bright MLS,MLS#: PAMC2112590
Facts & features
Interior
Bedrooms & bathrooms
- Bedrooms: 6
- Bathrooms: 5
- Full bathrooms: 4
- 1/2 bathrooms: 1
- Main level bathrooms: 1
Rooms
- Room types: Living Room, Dining Room, Bedroom 2, Bedroom 3, Bedroom 4, Kitchen, Family Room, Den, Foyer, Bedroom 1, Sun/Florida Room, Exercise Room, Laundry, Other, Office, Bathroom 1, Bathroom 2, Bathroom 3, Bonus Room, Hobby Room, Half Bath
Basement
- Description: Percent Finished: 100.0
- Area: 1508
Heating
- Forced Air, Natural Gas
Cooling
- Central Air, Natural Gas
Appliances
- Included: Microwave, Dishwasher, Disposal, Dryer, Exhaust Fan, Freezer, Instant Hot Water, Self Cleaning Oven, Oven/Range - Gas, Range Hood, Refrigerator, Stainless Steel Appliance(s), Washer, Water Heater, Gas Water Heater
- Laundry: Dryer In Unit, Main Level, Washer In Unit, Laundry Chute, Laundry Room
Features
- Additional Stairway, Attic, Bar, Breakfast Area, Built-in Features, Combination Kitchen/Dining, Crown Molding, Dining Area, Entry Level Bedroom, Family Room Off Kitchen, Open Floorplan, Formal/Separate Dining Room, Eat-in Kitchen, Kitchen - Gourmet, Kitchen Island, Pantry, Recessed Lighting, Sauna, Soaking Tub, Bathroom - Stall Shower, Bathroom - Tub Shower, Walk-In Closet(s), Upgraded Countertops, Wine Storage, 9'+ Ceilings, Cathedral Ceiling(s), Dry Wall
- Flooring: Carpet, Ceramic Tile, Heated, Hardwood, Wood
- Windows: Window Treatments
- Basement: Finished,Heated,Exterior Entry,Windows,Other
- Number of fireplaces: 4
- Fireplace features: Gas/Propane, Mantel(s), Wood Burning
Interior area
- Total structure area: 6,392
- Total interior livable area: 6,392 sqft
- Finished area above ground: 4,884
- Finished area below ground: 1,508
Property
Parking
- Total spaces: 5
- Parking features: Garage Faces Side, Garage Door Opener, Asphalt, Attached, Driveway
- Attached garage spaces: 2
- Uncovered spaces: 3
- Details: Garage Sqft: 484
Accessibility
- Accessibility features: Accessible Hallway(s)
Features
- Levels: Three
- Stories: 3
- Patio & porch: Patio, Deck, Roof, Screened, Terrace
- Exterior features: Barbecue, Lighting, Extensive Hardscape, Chimney Cap(s), Flood Lights, Rain Gutters, Storage, Underground Lawn Sprinkler, Water Falls
- Has private pool: Yes
- Pool features: In Ground, Heated, Pool/Spa Combo, Gunite, Fenced, Permits, Private
- Has spa: Yes
- Spa features: Bath, Heated, Hot Tub
- Fencing: Split Rail,Aluminum
Lot
- Size: 1.09 Acres
- Dimensions: 126.00 x 0.00
- Features: Backs to Trees
Details
- Additional structures: Above Grade, Below Grade, Outbuilding
- Parcel number: 650005849116
- Zoning: RES
- Special conditions: Standard
Construction
Type & style
- Home type: SingleFamily
- Architectural style: Contemporary
- Property subtype: Single Family Residence
Materials
- Stucco
- Foundation: Concrete Perimeter
- Roof: Shingle
Condition
- Very Good
- New construction: No
- Year built: 2002
Utilities & green energy
- Electric: 200+ Amp Service
- Sewer: Public Sewer
- Water: Public
- Utilities for property: Cable Available, Electricity Available, Natural Gas Available, Phone Available, Sewer Available, Water Available
Community & HOA
Community
- Security: Fire Sprinkler System
- Subdivision: Lafayette Hill
HOA
- Has HOA: No
Location
- Region: Lafayette Hill
- Municipality: WHITEMARSH TWP
Financial & listing details
- Price per square foot: $266/sqft
- Tax assessed value: $514,710
- Annual tax amount: $16,897
- Date on market: 8/14/2024
- Listing agreement: Exclusive Right To Sell
- Listing terms: Cash,Conventional
- Inclusions: Washer, Dryer, 2 Refrigerators
- Exclusions: Dining Room Chandelier, 2 Sconces, Window Treatments And Rods (dining Room), Dvr For The Camera.
- Ownership: Fee Simple
Price history
| Date | Event | Price |
|---|---|---|
| 12/30/2024 | Sold | $1,700,000-12.8%$266/sqft |
Source:  Bright MLS #PAMC2112590 Report a problem Bright MLS #PAMC2112590 Report a problem | ||
| 12/19/2024 | Pending sale | $1,950,000$305/sqft |
Source: Bright MLS #PAMC2112590 Report a problem | ||
| 10/27/2024 | Contingent | $1,950,000$305/sqft |
Source: Bright MLS #PAMC2112590 Report a problem | ||
| 8/14/2024 | Listed for sale | $1,950,000+96.1%$305/sqft |
Source: Bright MLS #PAMC2112590 Report a problem | ||
| 7/27/2005 | Sold | $994,300$156/sqft |
Source: Public Record Report a problem | ||
Public tax history
| Year | Property taxes | Tax assessment |
|---|---|---|
| 2025 | $17,098 +3.8% | $514,710 |
| 2024 | $16,476 | $514,710 |
| 2023 | $16,476 +4.4% | $514,710 |
| 2022 | $15,787 +3.1% | $514,710 |
| 2021 | $15,312 +2.6% | $514,710 |
| 2020 | $14,918 +4.2% | $514,710 |
| 2019 | $14,311 +1.9% | $514,710 |
| 2018 | $14,047 +3.1% | $514,710 |
| 2017 | $13,619 +1.7% | $514,710 |
| 2016 | $13,387 +2.8% | $514,710 |
| 2015 | $13,022 +2.1% | $514,710 |
| 2014 | $12,760 +2% | $514,710 |
| 2013 | $12,504 +2.7% | $514,710 |
| 2012 | $12,181 +4% | $514,710 |
| 2011 | $11,714 +3.5% | $514,710 |
| 2010 | $11,314 +3.2% | $514,710 |
| 2009 | $10,965 +2.8% | $514,710 |
| 2008 | $10,666 +1.8% | -- |
| 2007 | $10,474 +2.6% | -- |
| 2006 | $10,204 -0.4% | -- |
| 2005 | $10,245 +4.1% | -- |
| 2004 | $9,843 | -- |
| 2003 | $9,843 +4274.7% | -- |
| 2002 | $225 | -- |
Find assessor info on the county website
Neighborhood: 19444
Nearby homes
- $1,303,6004 bd3 ba4k sqft2310 Holly Ln, Lafayette Hill, PA 19444Off Market
- $822,5004 bd3 ba3k sqft2314 Holly Ln, Lafayette Hill, PA 19444Sold
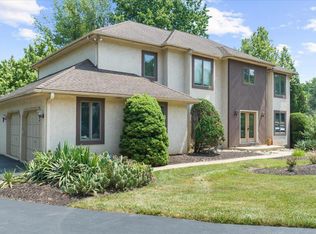
- $1,132,7004 bd2 ba3.7k sqft548 Olivia Way, Lafayette Hill, PA 19444Off Market
- $831,4004 bd2 ba3.1k sqft32 Pear Tree Ln, Lafayette Hill, PA 19444Off Market
- $794,4003 bd3 ba2.3k sqft34 Pear Tree Ln, Lafayette Hill, PA 19444Off Market
- $1,109,0004 bd2 ba3.3k sqft2313 Holly Ln, Lafayette Hill, PA 19444Off Market
- $1,999,9005 bd5 ba6.2k sqft557 Olivia Way, Lafayette Hill, PA 19444Sold
- $908,3007 bd4 ba3.8k sqft30 Pear Tree Ln, Lafayette Hill, PA 19444Off Market
Nearby schools
GreatSchools rating
- 10/10Whitemarsh El SchoolGrades: K-3Distance: 1.2 mi
- 8/10Colonial Middle SchoolGrades: 6-8Distance: 3.9 mi
- 9/10Plymouth-Whitemarsh Senior High SchoolGrades: 9-12Distance: 1.2 mi
Schools provided by the listing agent
- Elementary: Whitemarsh
- Middle: Colonial
- High: Plymouth Whitemarsh
- District: Colonial
Source: Bright MLS. This data may not be complete. We recommend contacting the local school district to confirm school assignments for this home.
Get a cash offer in 3 minutes
Find out how much your home could sell for in as little as 3 minutes with a no-obligation cash offer.
Estimated market value
$1,809,000
Get a cash offer in 3 minutes
Find out how much your home could sell for in as little as 3 minutes with a no-obligation cash offer.
Estimated market value
$1,809,000
- Pennsylvania
- Montgomery County
- Lafayette Hill
- 19444
- 2312 Holly Ln
Nearby cities
Nearby zip codes
Other Lafayette Hill Topics
